Why These Walls Fail
Retaining walls in Fort Worth usually crack, lean, or fail when poor drainage, expansive clay soil, weak base preparation, insufficient reinforcement, erosion, or added weight creates more pressure than the structure can resist. Visible movement often means the problem has already developed behind or beneath the wall.
A retaining wall rarely fails without warning. Cracks, bulging sections, separated blocks, and visible leaning usually point to drainage, soil, foundation, or design problems. Homeowners comparing retaining wall installation services in Fort Worth should look beyond appearance because a wall’s strength depends heavily on what is buried behind and beneath it.
Fort Worth properties face demanding conditions. Clay-rich soils change volume as moisture levels rise and fall, while intense rain can send runoff toward a wall quickly. A structure built without proper drainage, compacted base material, or adequate reinforcement may look acceptable at first but deteriorate once the surrounding soil moves.
Why Retaining Wall Failure Usually Begins Below the Surface
Based on what Fort Worth Concrete Contractors has seen across the Dallas–Fort Worth area, a visible crack is usually a symptom rather than the original problem. Trouble often starts behind the wall, where trapped water and shifting soil increase lateral pressure. Once that pressure exceeds what the footing, blocks, concrete, reinforcement, or anchoring system can resist, the wall may rotate, slide, bow, or separate.
Patching a crack without correcting the cause only hides the warning sign. Movement will continue if drainage, settlement, or soil pressure remains unchanged.
Poor Drainage and Trapped Water
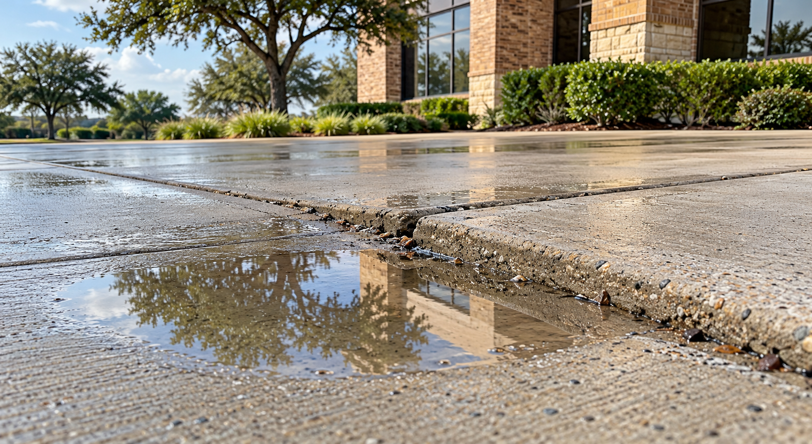
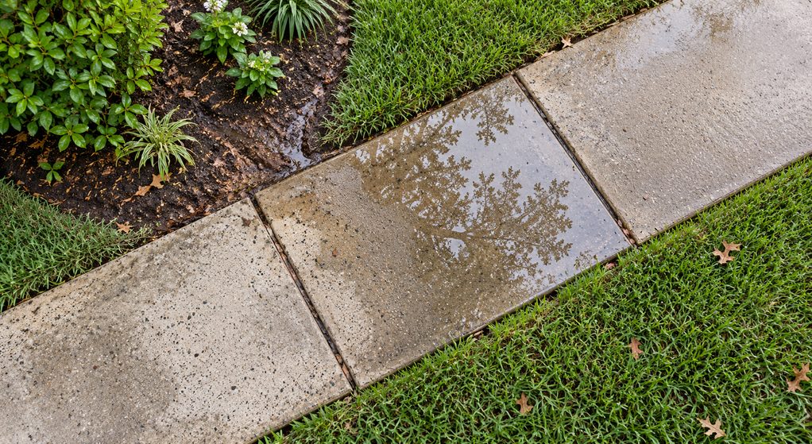
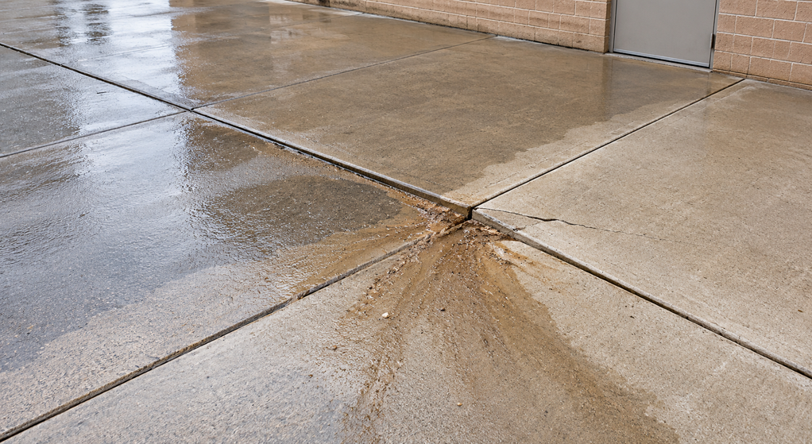
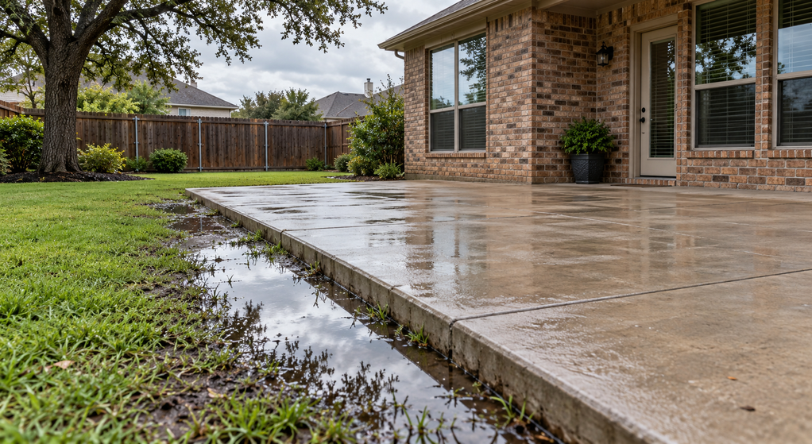
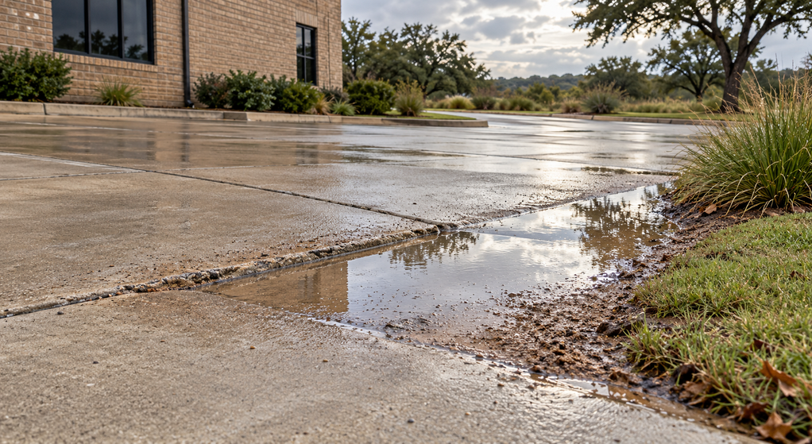
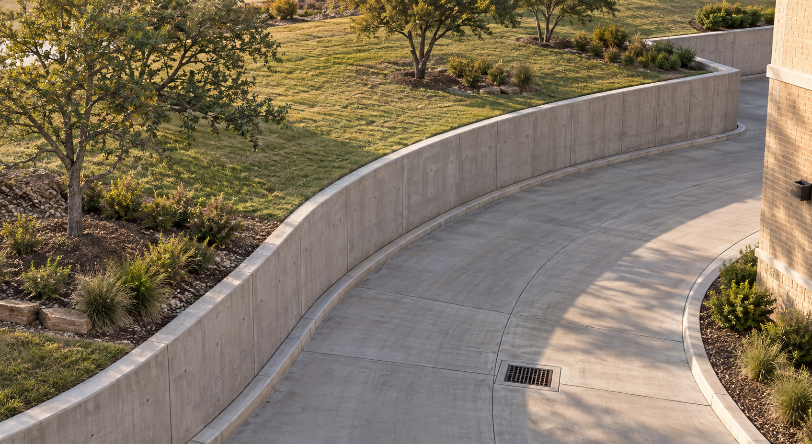
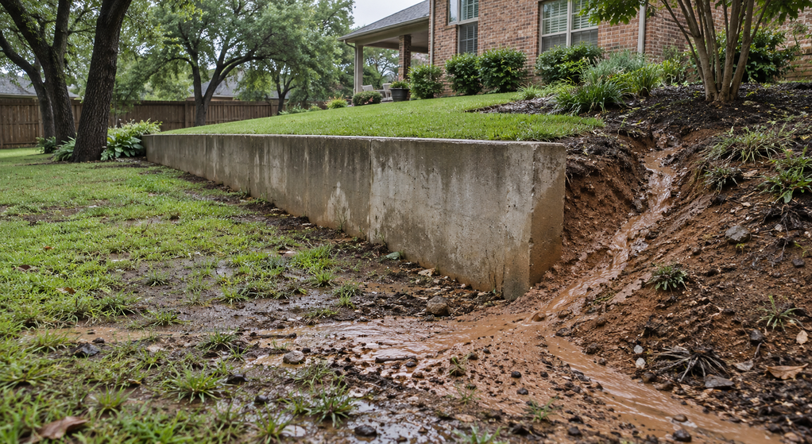
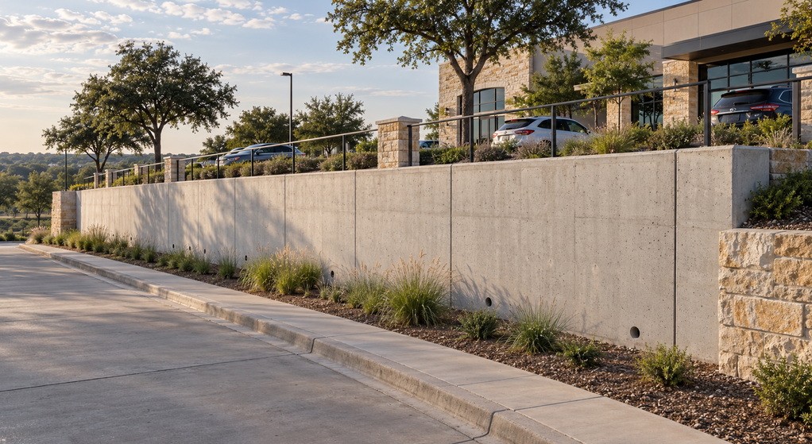
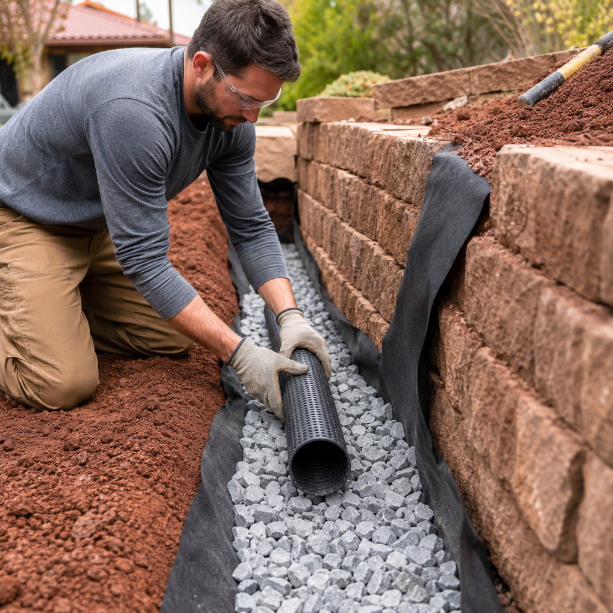
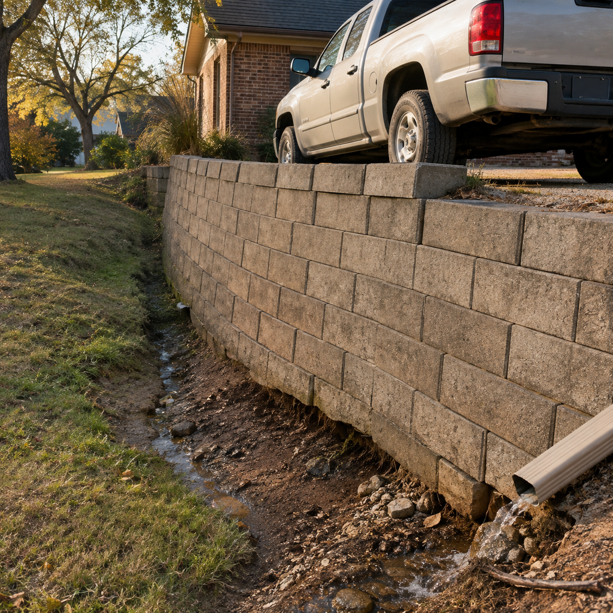
Drainage failure is the first issue to investigate when a retaining wall leans or bulges. Soil already pushes sideways against the wall, but saturated soil adds weight and water pressure. Without free-draining gravel, filter fabric, weep holes, or a properly placed drainpipe, water can accumulate behind the structure. Additional drainage measures may be necessary when site conditions allow excessive water pressure to develop behind the wall.
Sprinkler leaks, roof runoff, downspouts, and landscape watering can create the same problem during dry weather.
Fort Worth’s stormwater guidance warns that uncontrolled runoff can contribute to flooding and erosion.
Directing water toward a wall and expecting it to contain both soil and water is a common mistake. The City of Fort Worth specifically states that uncontrolled runoff from hard surfaces such as roofs and driveways can lead to flooding and erosion problems.
Expansive Clay and North Texas Moisture Swings
Many North Texas sites contain clay soils that shrink as they dry and swell when they absorb moisture. Expansive soils can contribute to distress in retaining walls and other structures when repeated moisture changes alter the pressure behind a wall or disturb the soil supporting its footing.
After a dry period followed by heavy rainfall, soil may not move evenly. One section can settle or rotate more than another, creating stair-step cracks, opened joints, or a wall that leans at one end.
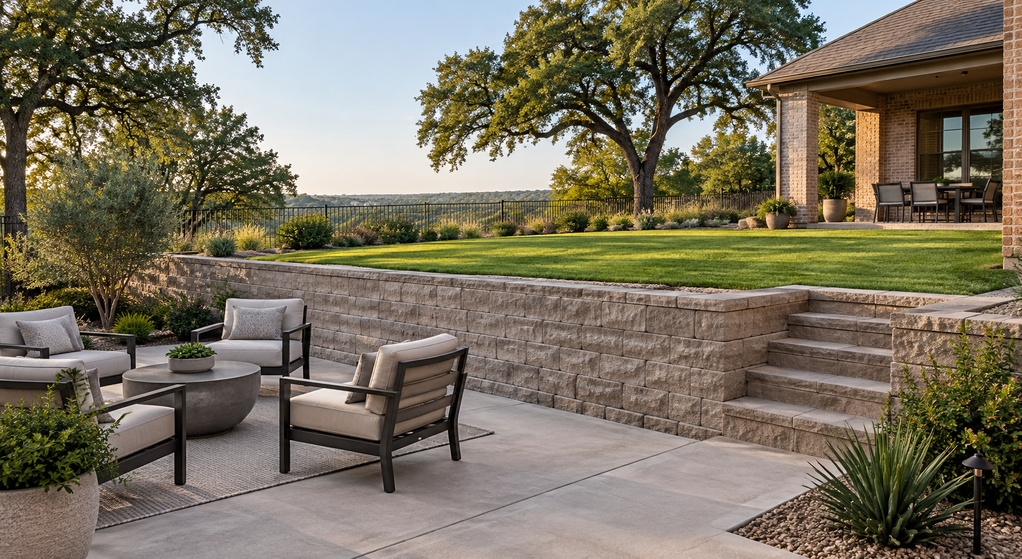
A small gravity wall may handle a modest grade change, but a taller wall or one supporting important loads may require engineered reinforcement and deeper preparation. Choosing a system by appearance or material price alone is a poor decision.
Weak Footings and Poor Base Preparation
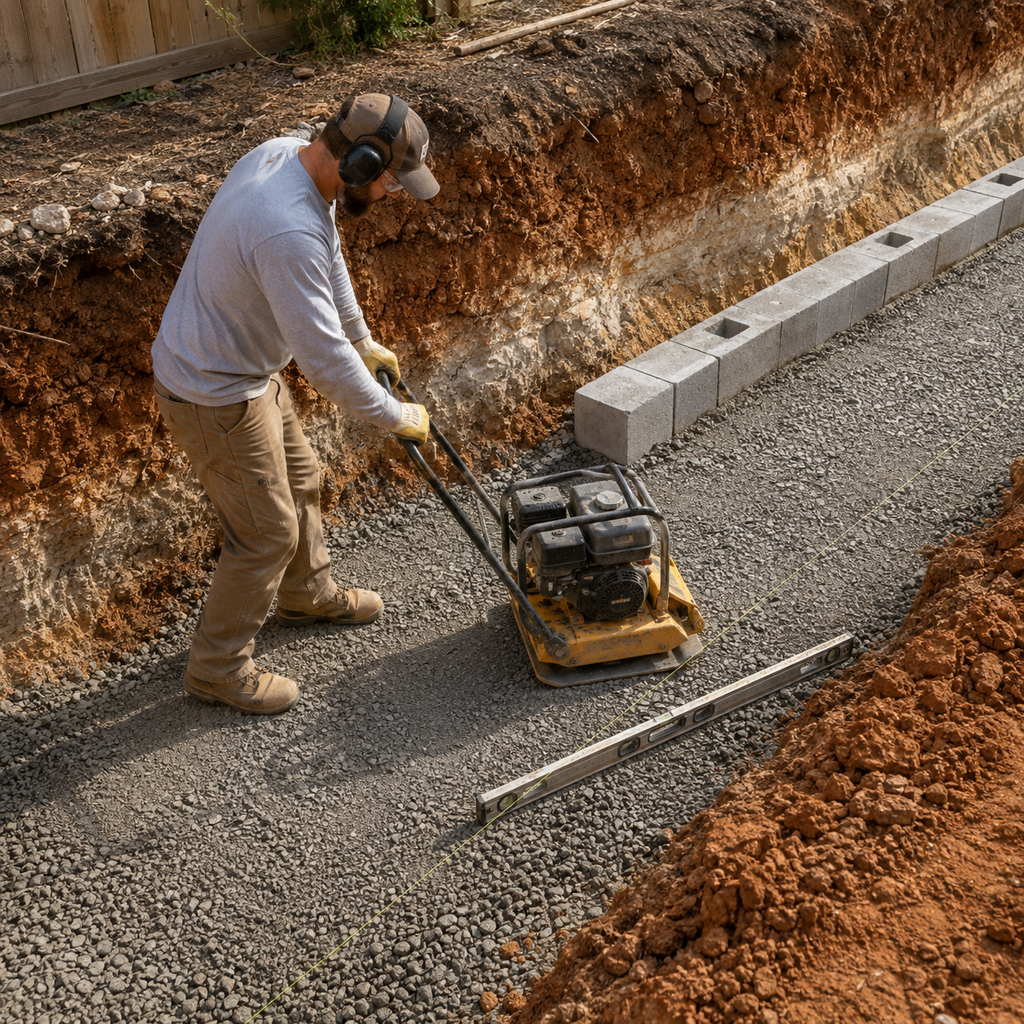
A retaining wall is only as reliable as the ground supporting it. Loose fill, organic material, uncompacted soil, or an undersized aggregate base can settle after construction. Once the base drops or tilts, the wall above follows. Reviewing a complete guide to retaining walls can help property owners understand why proper soil preparation, drainage, and structural design are essential.
We have seen walls placed directly on native soil without enough excavation or compaction. Proper preparation may require removing unsuitable material, compacting in controlled lifts, establishing a level base, and sizing the footing for the wall type and soil conditions.
Concrete walls can also crack when reinforcement, footing dimensions, joint placement, or concrete strength do not match the structural demand.
Inadequate Reinforcement or the Wrong Wall Type
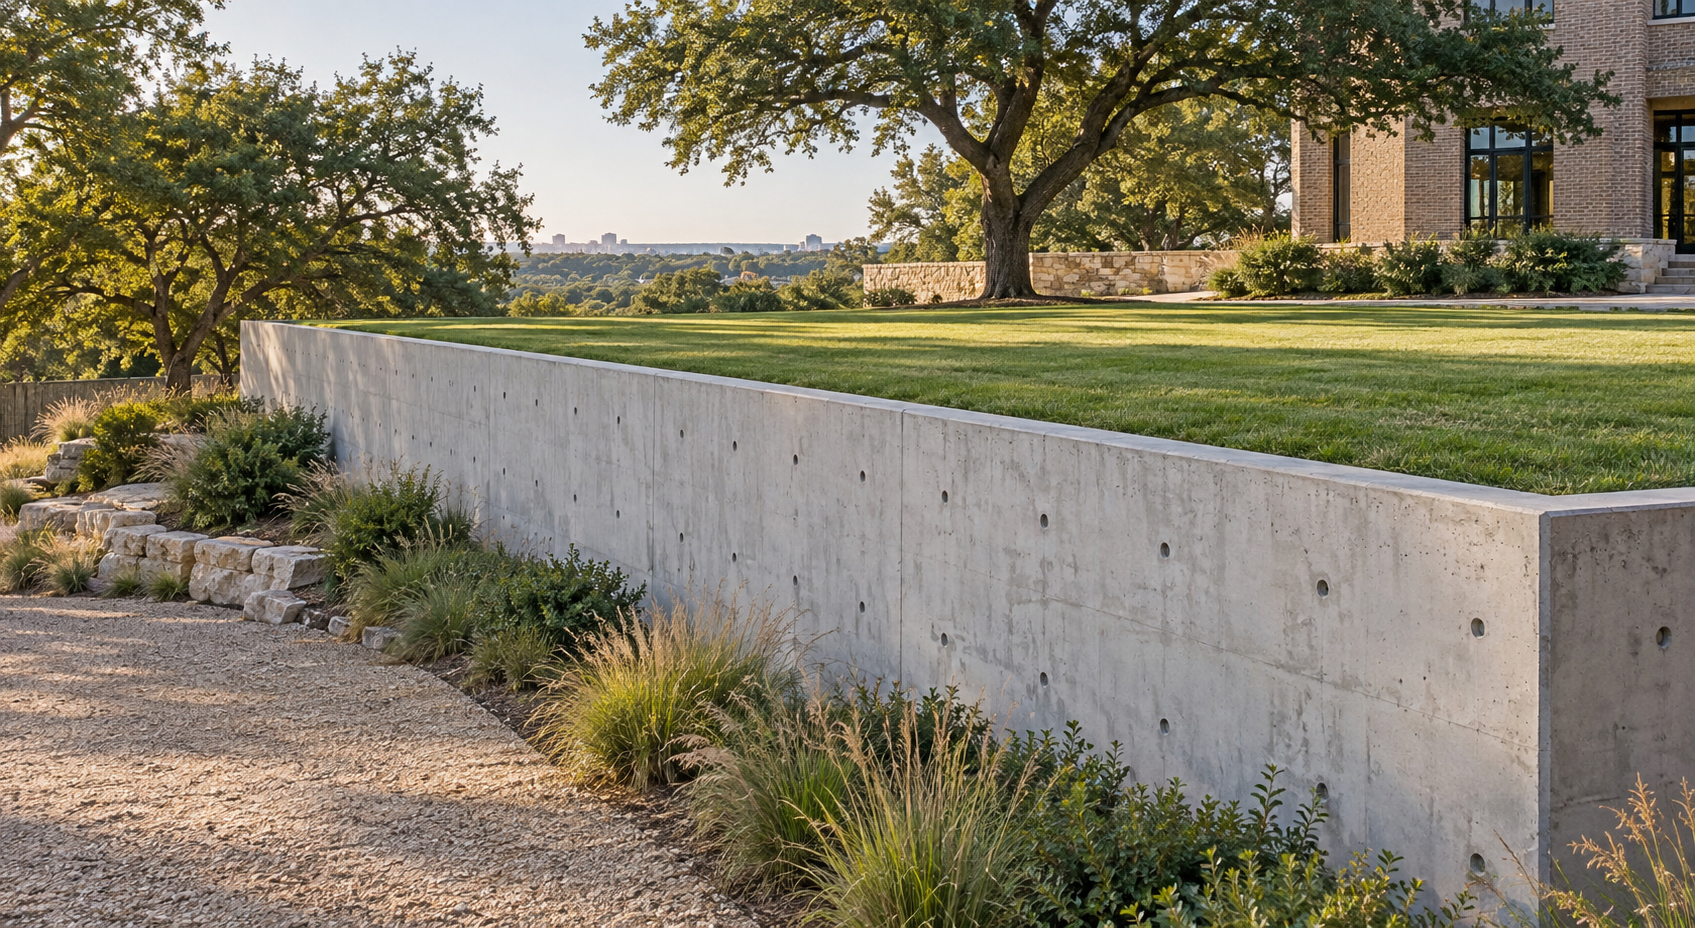
Short landscape walls may rely mainly on mass and setback, while taller segmental walls commonly need geogrid extending into compacted backfill. Reinforced concrete walls depend on correctly designed steel and footings. Choosing the best material for a retaining wall requires considering height, soil conditions, drainage, slope, and the loads the structure must support.
Failure becomes more likely when a wall system is used beyond its practical height or when slope, soil, and load conditions are ignored. Retaining walls can be vulnerable to different forms of instability, including sliding, overturning, bearing problems, and overall slope movement. A wall can resist one type of force and still remain vulnerable to another.
City of Fort Worth residential permitting guidance requires a permit for retaining walls greater than four feet tall, measured from the bottom of the footing to the top of the wall. Lower walls still need careful evaluation when they support driveways, foundations, pools, fences, or steep slopes.
Excess Weight, Erosion, and Site Changes
Parking vehicles near the top, adding a shed, installing a pool, raising the grade, or placing heavy landscaping behind the wall can create pressure beyond the original design.
Erosion at the toe is equally dangerous because it removes support from the front. Tree roots may displace blocks or affect drainage, although roots are often blamed when water and weak construction are the larger problems. Assess the full site before removing a tree or rebuilding.
Warning Signs and the Right Next Step
Hairline surface cracks may be limited to shrinkage, but widening cracks, fresh displacement, bulging, separated caps, sunken soil, water staining, and noticeable leaning deserve prompt attention. A wall should not be pushed back and patched without determining why it moved.
Document the damage with dated photos, keep runoff away from the area when possible, and avoid adding weight near the top. A proper evaluation should examine drainage, soil movement, wall geometry, footing condition, and nearby loads. Repair may be reasonable when movement is limited and the cause can be corrected. Advanced rotation, widespread cracking, or failed reinforcement often makes rebuilding the safer decision.
Final Takeaway
Retaining walls in Fort Worth usually crack, lean, or fail because water, expansive soil, weak foundations, insufficient reinforcement, or added loads overwhelm the original design. Visible damage should be treated as structural evidence, not a cosmetic inconvenience. Correct diagnosis helps property owners choose between drainage improvements, targeted repair, reinforcement, or full replacement before the wall becomes a larger safety and property problem.

Written By:
Kurt Manalastas
Home & Property Research Journalist
Kurt is a Home & Property Research Journalist who creates educational content on home services, property improvement, and residential decision-making. He turns contractor experience, industry standards, and verified research into clear, practical guidance that helps homeowners understand their options and make informed decisions.