Summary
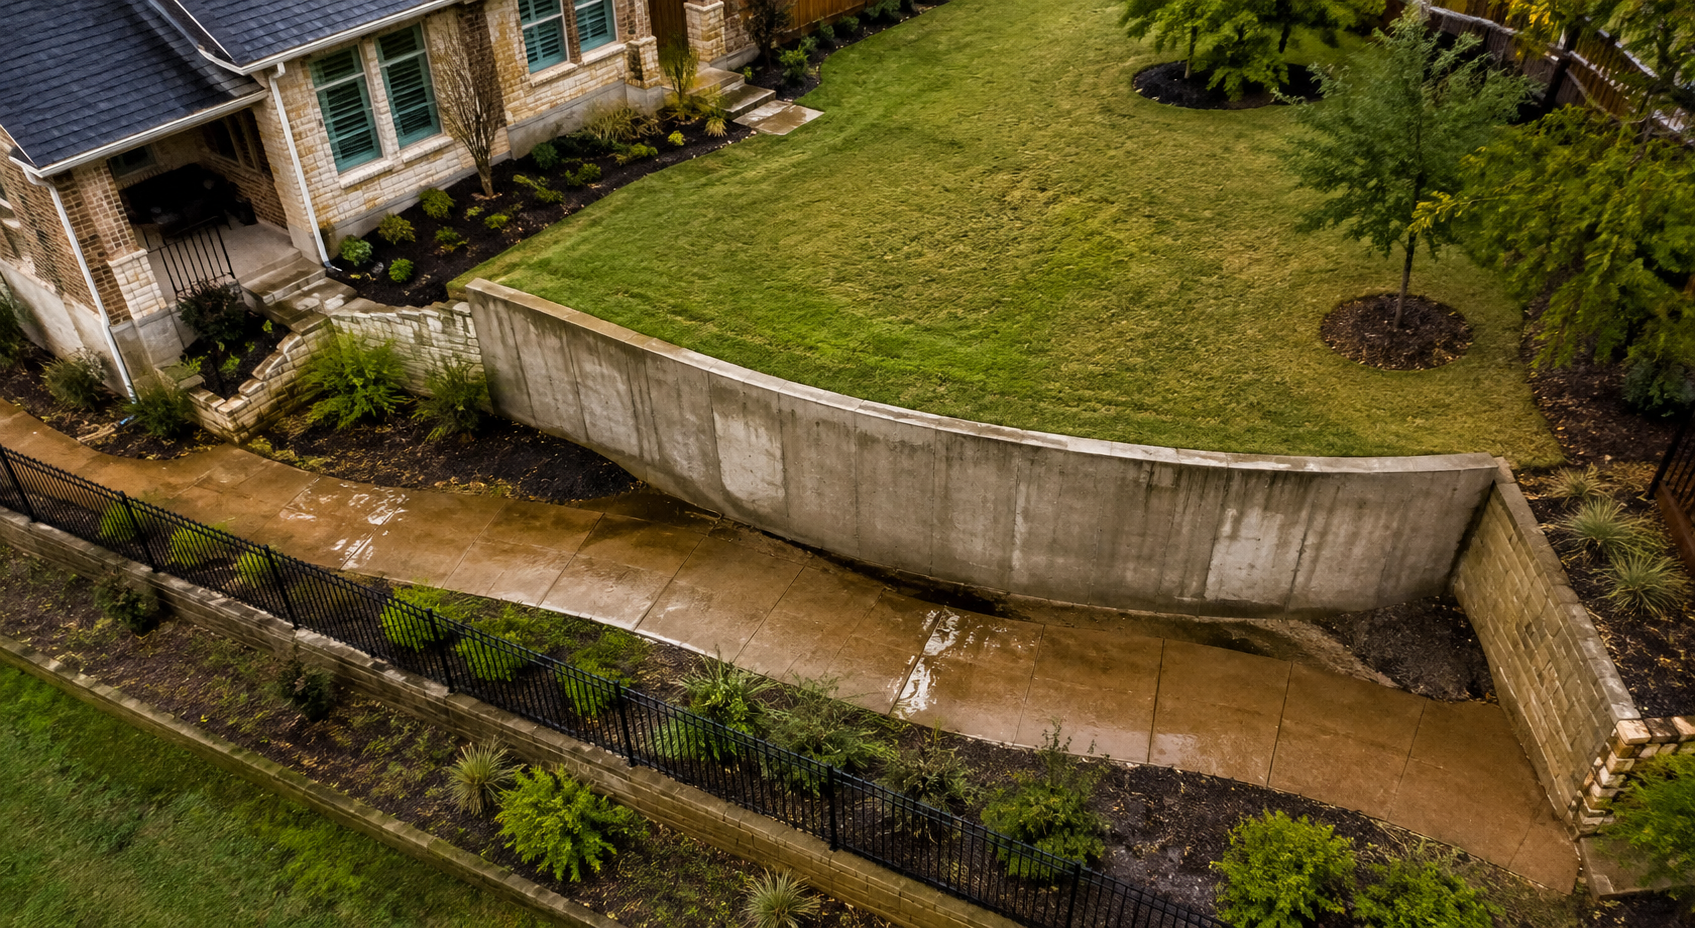
A concrete retaining wall can turn a difficult slope into usable, stable ground, but the wall must be planned as part of the entire site. Soil, drainage, wall height, nearby loads, utilities, permits, and construction sequence all affect whether the finished system performs as intended.
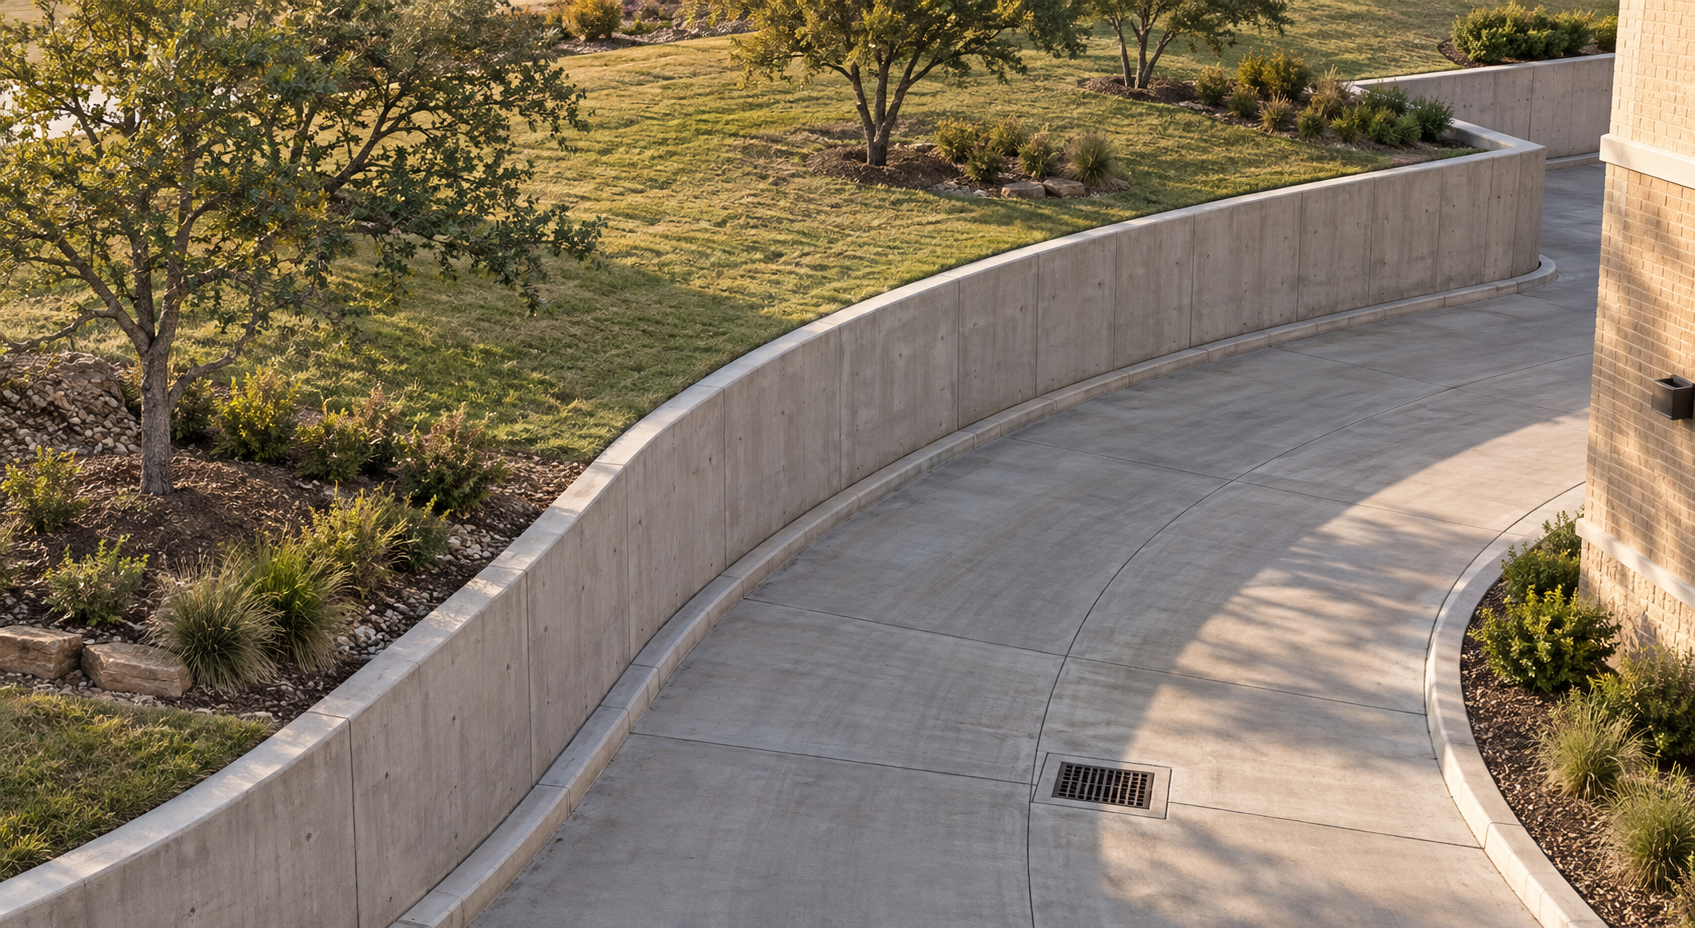
A retaining wall used in site development is a load-bearing site system, not simply a landscape border. It can hold a cut slope, create level ground for a driveway or parking area, protect access, or keep placed fill from moving toward a structure. Property owners planning this work can review concrete retaining wall design and construction in Fort Worth while evaluating how the wall fits the full grading and drainage plan.
Fort Worth Concrete Contractors is a licensed and insured, family-owned company led by Lahi Kautai, who brings more than 20 years of hands-on concrete experience across the Dallas-Fort Worth Metroplex. His oversight spans residential flatwork, structural foundations, and large commercial slabs. Those credentials establish concrete expertise without replacing the project-specific soil and structural analysis a retaining wall may require.
Define What the Wall Must Support
Start with the planned use of the land above and below the wall. A lawn creates a different load than a driveway, building foundation, pool, storage area, or route used by heavy vehicles. Slopes above the wall, fences, guardrails, and future improvements can also affect design.
Record the upper and lower grades, total wall height, distance to structures, property lines, easements, utilities, and drainage outlets. A wall drawn after the rest of the site is designed may conflict with underground services or leave too little room for excavation, footing construction, or reinforced backfill.
Design Around Soil and Water Conditions
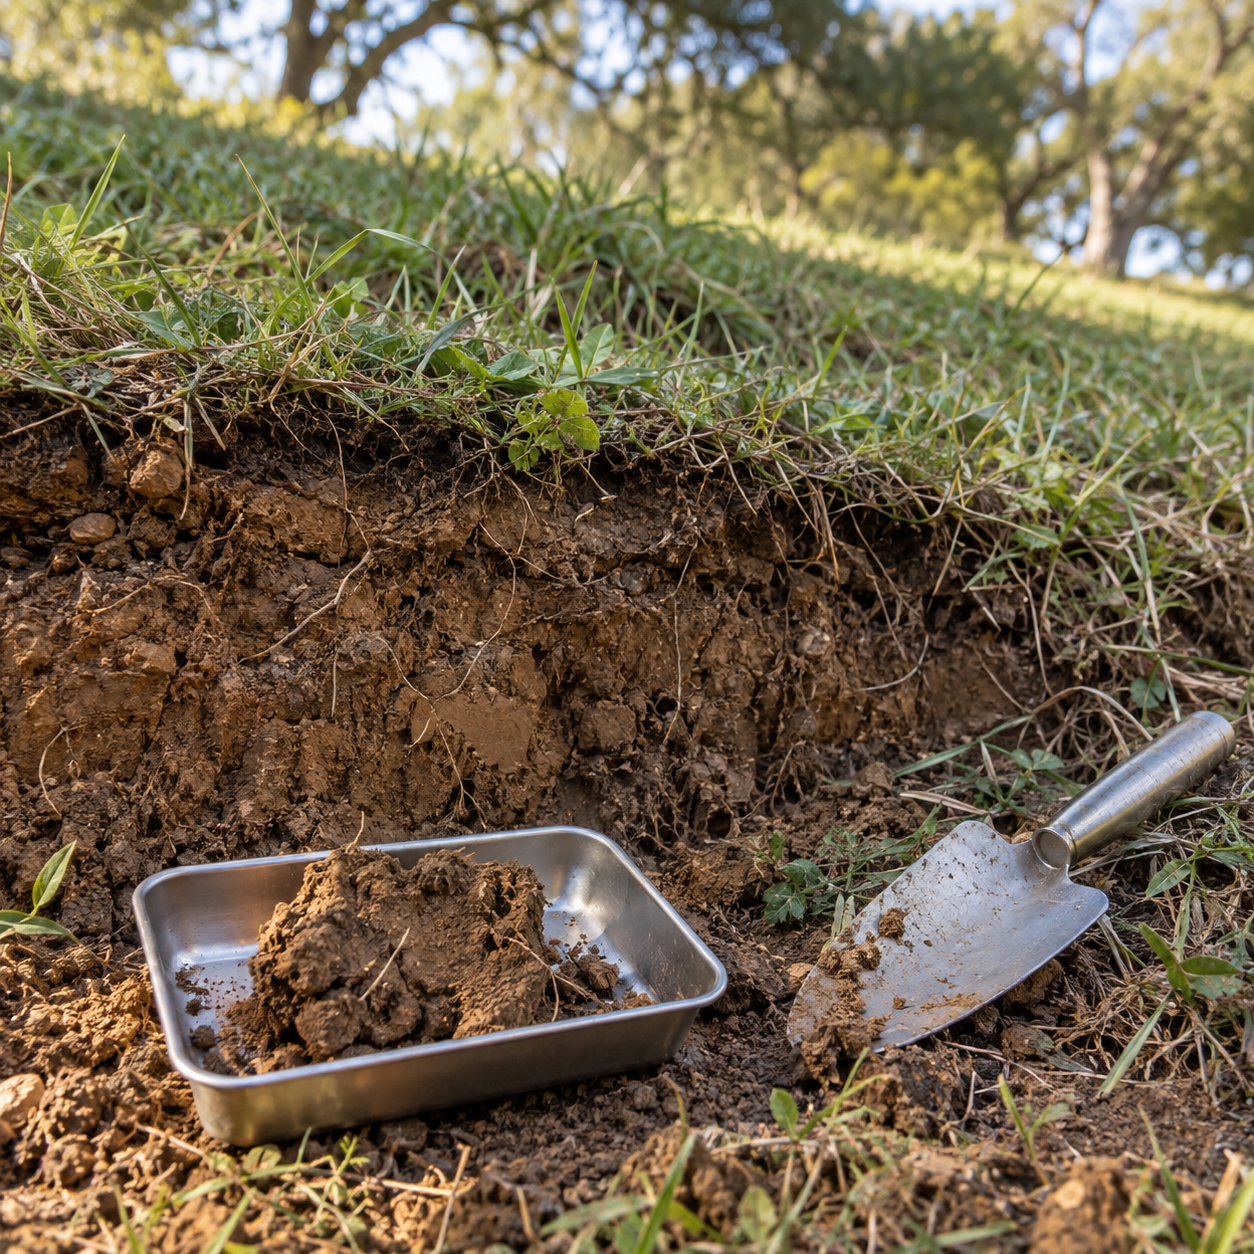
Site soil should be evaluated rather than assumed. Clay-rich soil, loose fill, disturbed utility trenches, weak bearing material, and groundwater can each change the required footing, reinforcement, backfill, and drainage approach. Fort Worth also has hot summers and uneven precipitation, with wetter spring and fall periods and much rainfall arriving through thunderstorms, according to the National Weather Service climate narrative for Dallas-Fort Worth.
On taller, heavily loaded, or sensitive sites, geotechnical findings and structural calculations may be needed before a reliable scope and price can be prepared.
For a closer look at local design inputs, Building Retaining Walls for Texas Soil and Weather Conditions in Fort Worth explains how soil, drainage, base preparation, reinforcement, and nearby loads affect wall performance.
Choose a Wall System That Fits the Site
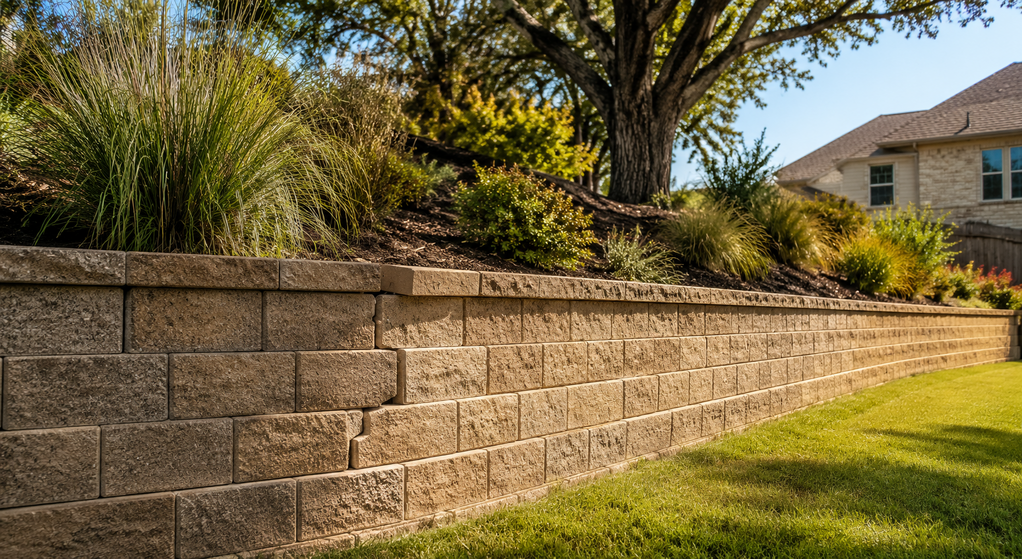
Cast-in-place reinforced concrete can suit sites that need substantial structural capacity, a continuous face, or a relatively compact wall system. It also requires formwork, reinforcing steel, controlled concrete placement, and curing time. Modular concrete-block systems may offer simpler installation and some tolerance for minor movement, but reinforced versions often need a wide soil-reinforcement zone behind the face.
The best choice depends on retained height, available excavation space, access for equipment, surcharge loads, finish requirements, and how the wall connects to curbs, slabs, stairs, or drainage structures.
Give Drainage a Complete Route
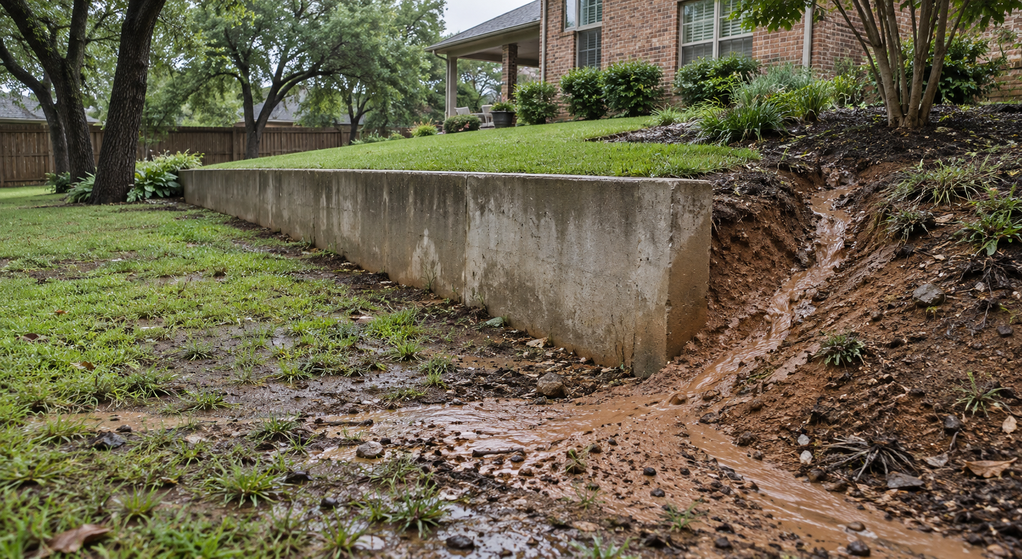
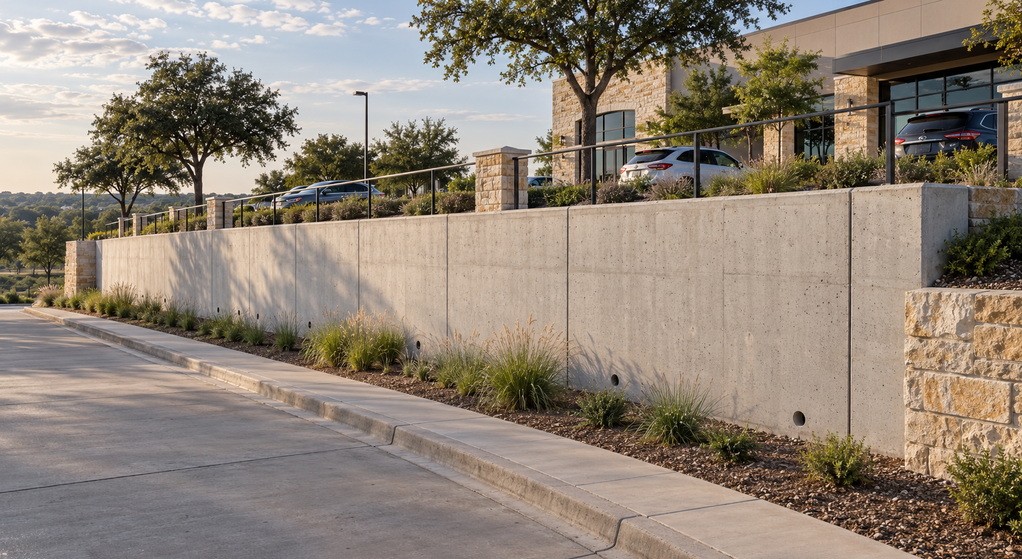
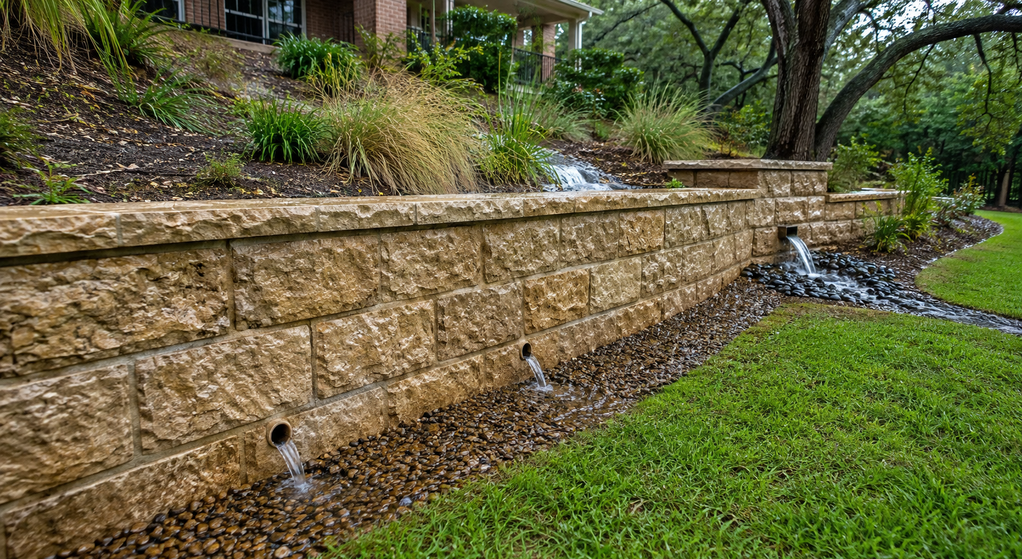
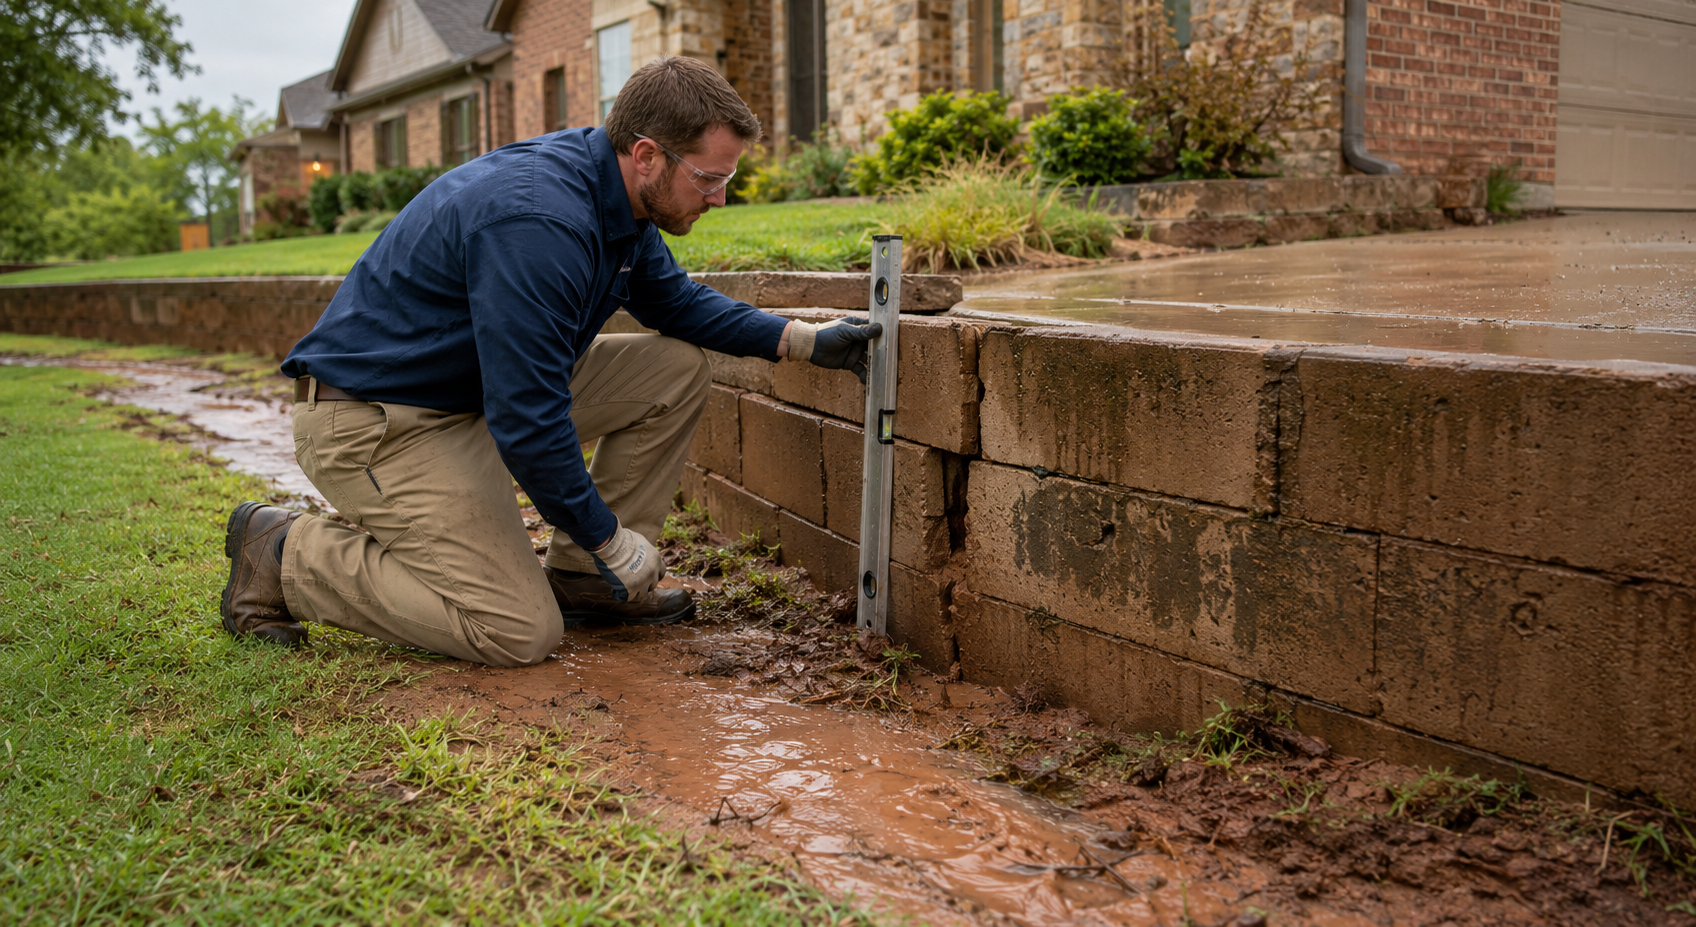
Water behind a wall adds pressure and can carry soil away from the backfill. A drainage plan may include free-draining aggregate, a suitable soil separator or filter, a perforated collector pipe, weep openings where appropriate, and a protected outlet. The outlet matters because a buried pipe that cannot discharge does not provide a complete drainage path. U.S. Army Corps of Engineers retaining-wall guidance treats drainage and coordination between structural and geotechnical design as essential parts of wall planning.
Roof downspouts, irrigation, swales, pavement runoff, and neighboring grades should direct water away from the retained zone.
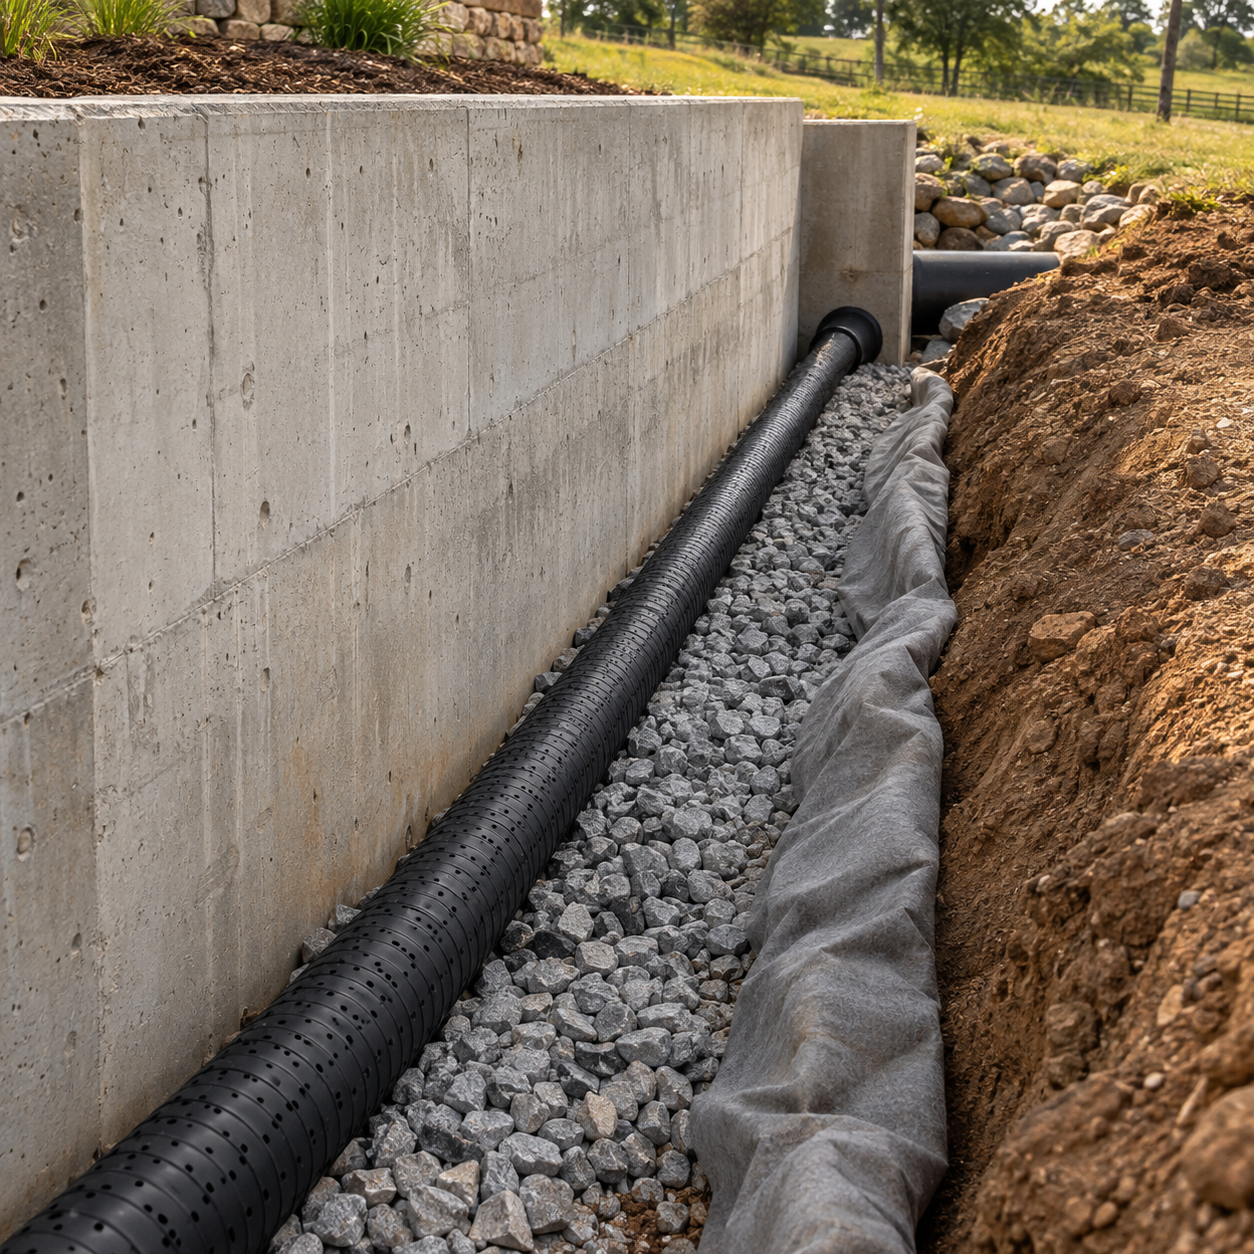
If standing water, persistent wet soil, staining, soil loss, or unexpected flow appears, Why Is Water Pooling Behind My Retaining Wall in Fort Worth? provides a focused next step for tracing grading, drain, and water-source problems.
Build in the Correct Sequence
A practical sequence is:
- Complete the survey, utility location, soil review, and preliminary grading plan.
- Set wall elevations, structural details, drainage routing, and permit responsibilities.
- Excavate and prepare the bearing surface without undermining nearby improvements.
- Construct the footing and wall, then place specified drainage materials and backfill in controlled lifts.
- Finish paving and landscaping only after confirming surface water reaches the intended outlet.
Late changes can introduce problems. Raising the grade, moving a drain, adding a driveway, or placing heavy equipment above the wall may create loads or water paths that were not included in the original design.
Confirm Fort Worth Permit Requirements
For residential projects, the City of Fort Worth states that retaining walls taller than four feet, measured from the bottom of the footing to the top of the wall, require a permit. A lower wall may still justify professional design when it supports a structure, driveway, steep slope, or other significant load. Confirm current permitting, drainage, easement, and inspection requirements before excavation begins.

Prepare for a Useful Site Review
Before requesting a final proposal, gather a survey or measured site sketch, photographs, approximate grade changes, planned use of the supported area, known utility and easement information, and the intended drainage discharge point. Ask the designer or contractor to identify:
- Wall type, retained height, footing, and reinforcement
- Soil information and design assumptions
- Loads above and below the wall
- Backfill, compaction, and drainage details
- Connections to paving, foundations, steps, and landscaping
- Permit, engineering, and inspection responsibilities
A durable concrete retaining wall begins with coordinated site decisions. Defining the loads, soil conditions, drainage route, wall system, and construction sequence early gives the project a sound basis for land support and future development.

Written By:
Kurt Manalastas
Home & Property Research Journalist
Kurt is a Home & Property Research Journalist who creates educational content on home services, property improvement, and residential decision-making. He turns contractor experience, industry standards, and verified research into clear, practical guidance that helps homeowners understand their options and make informed decisions.