Summary
Retaining walls can turn sloped or uneven Fort Worth yards into practical outdoor spaces while controlling soil movement and runoff. The strongest designs coordinate wall placement, drainage, materials, planting, and access from the beginning, allowing structural needs and landscape goals to support each other.
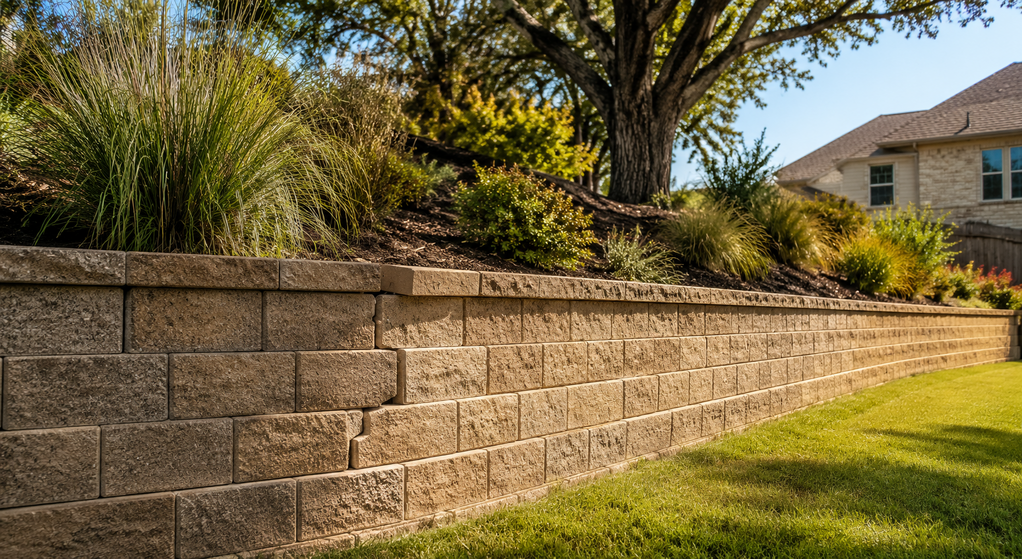
A retaining wall should do more than hold back soil. When planned as part of the overall landscape, it can create level areas, define outdoor rooms, improve access, protect planting beds, and give an uneven yard a clearer structure.
Property owners considering professional retaining wall construction in Fort Worth should begin with the site rather than a preferred wall style. The slope, soil, runoff, nearby structures, and intended use of the yard determine what the wall needs to accomplish.
Fort Worth Concrete Contractors is a licensed and insured Texas concrete company led by Lahi Kautai, who brings more than 20 years of hands-on concrete experience in the Dallas-Fort Worth Metroplex. The company provides retaining-wall, foundation, slab, and decorative concrete services across the Fort Worth area.
Turn Sloped Ground Into Usable Space
A continuous slope may be difficult to mow, furnish, or use for gatherings. A retaining wall can divide that grade into flatter sections that serve specific purposes.
Depending on the site, a terrace might provide space for:
- A patio or seating area
- A level lawn for children or pets
- Raised planting beds
- A walkway between elevations
- A defined transition between the house and yard
The intended use should be decided before the wall layout. A terrace wide enough for plants may still be too narrow for chairs or comfortable foot traffic.
Measure furniture, walking clearances, planting depth, and maintenance access before settling on the wall location. This turns the wall into part of a functional plan instead of an obstacle that must later be designed around.
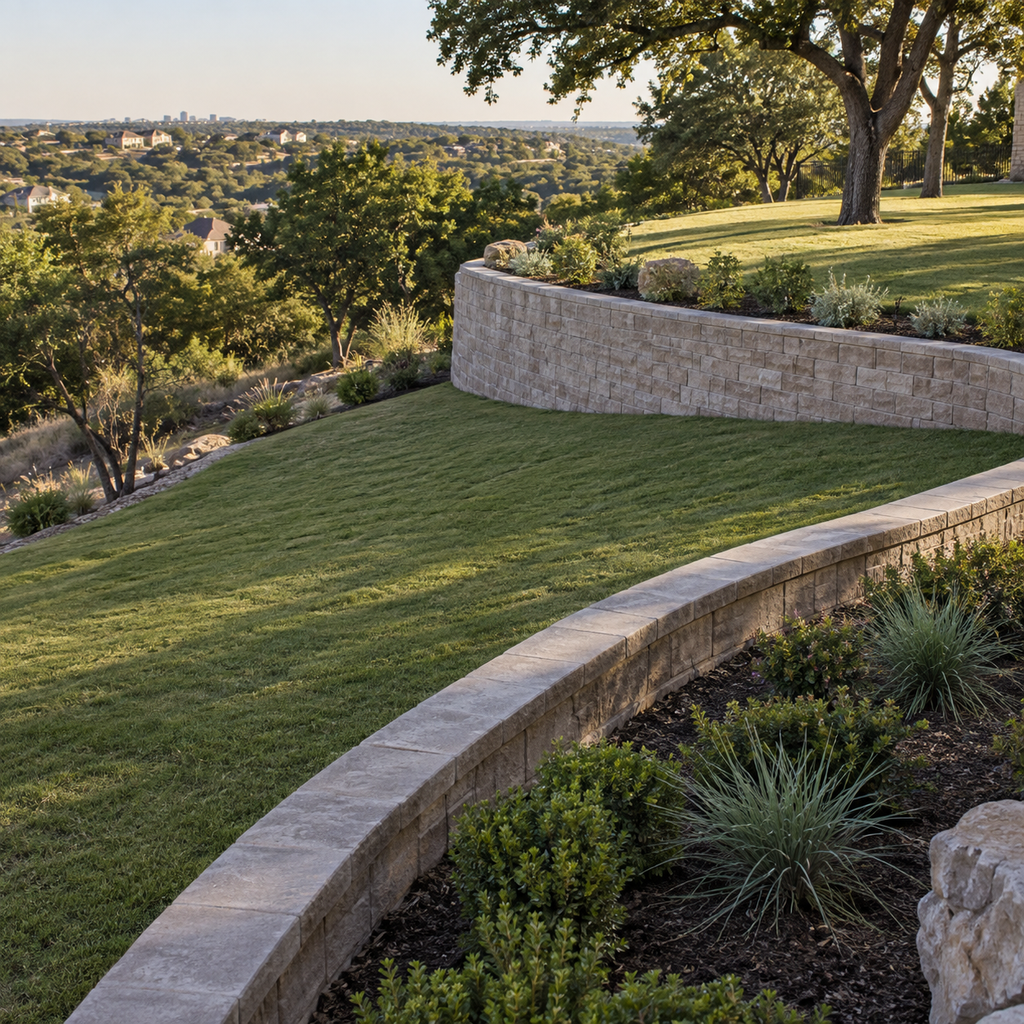
Let the Existing Grade Guide the Layout
Retaining walls work best when their placement responds to the land. Forcing a long, tall wall into a site may require more excavation, reinforcement, and drainage work than using several shorter terraces.
Tiered walls can create a softer visual transition and provide multiple planting levels. However, they need enough separation to function as individual structures. Closely spaced tiers may still influence one another structurally and should not be treated as unrelated garden borders.
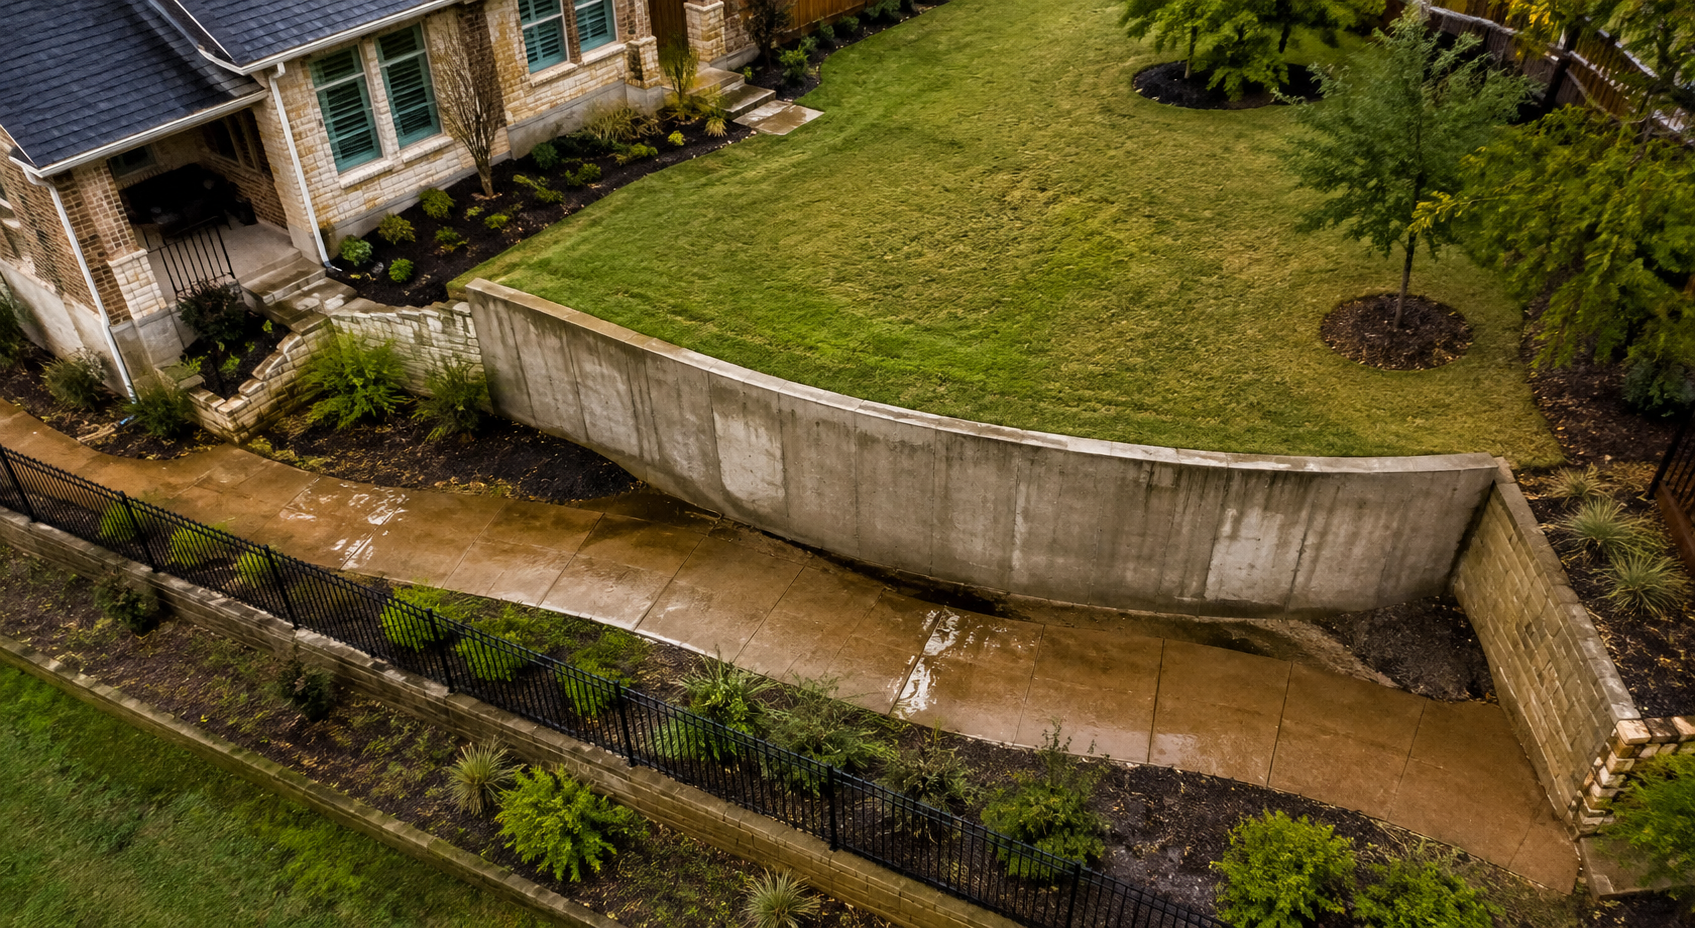
Curves can make a wall feel more natural and help it follow existing contours. Straight walls may suit modern homes, formal gardens, narrow side yards, or areas aligned with
patios and walkways. The right geometry depends on usable space, structural requirements, construction access, and the architectural character of the property.
Coordinate Materials With the House and Landscape
Material selection affects appearance, maintenance, cost, and structural capability. A detailed comparison of block, stone, and timber retaining walls can help property owners evaluate those tradeoffs without choosing solely by appearance.
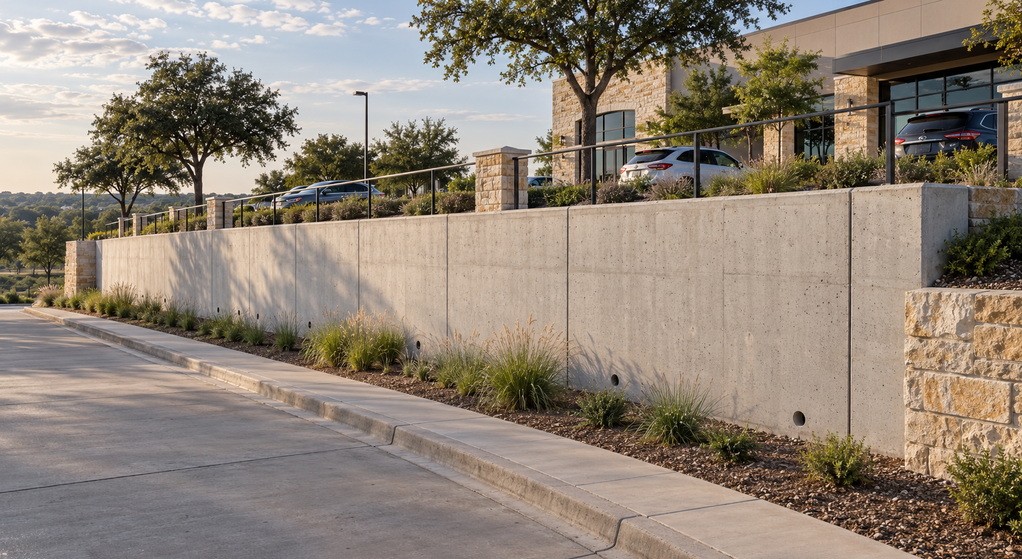
Segmental concrete block can provide clean lines, consistent dimensions, and a broad range of colors and textures. Poured concrete works well where a solid, continuous form is desired and can receive decorative finishes. Natural stone creates a less uniform appearance that may complement rustic or traditional landscapes. Timber can suit small informal features, but exposure to soil and moisture generally means a shorter service life and more maintenance.
Make Drainage Part of the Design
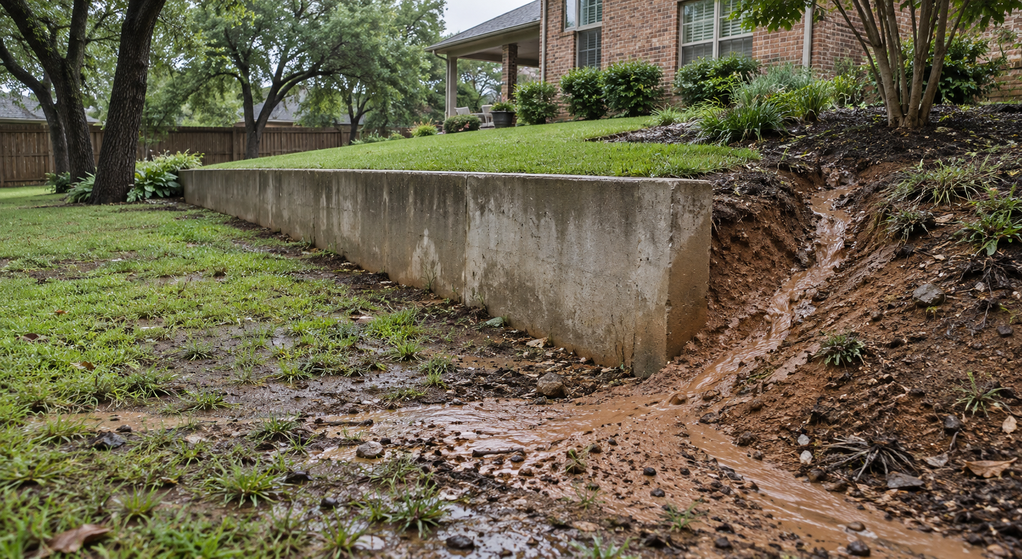
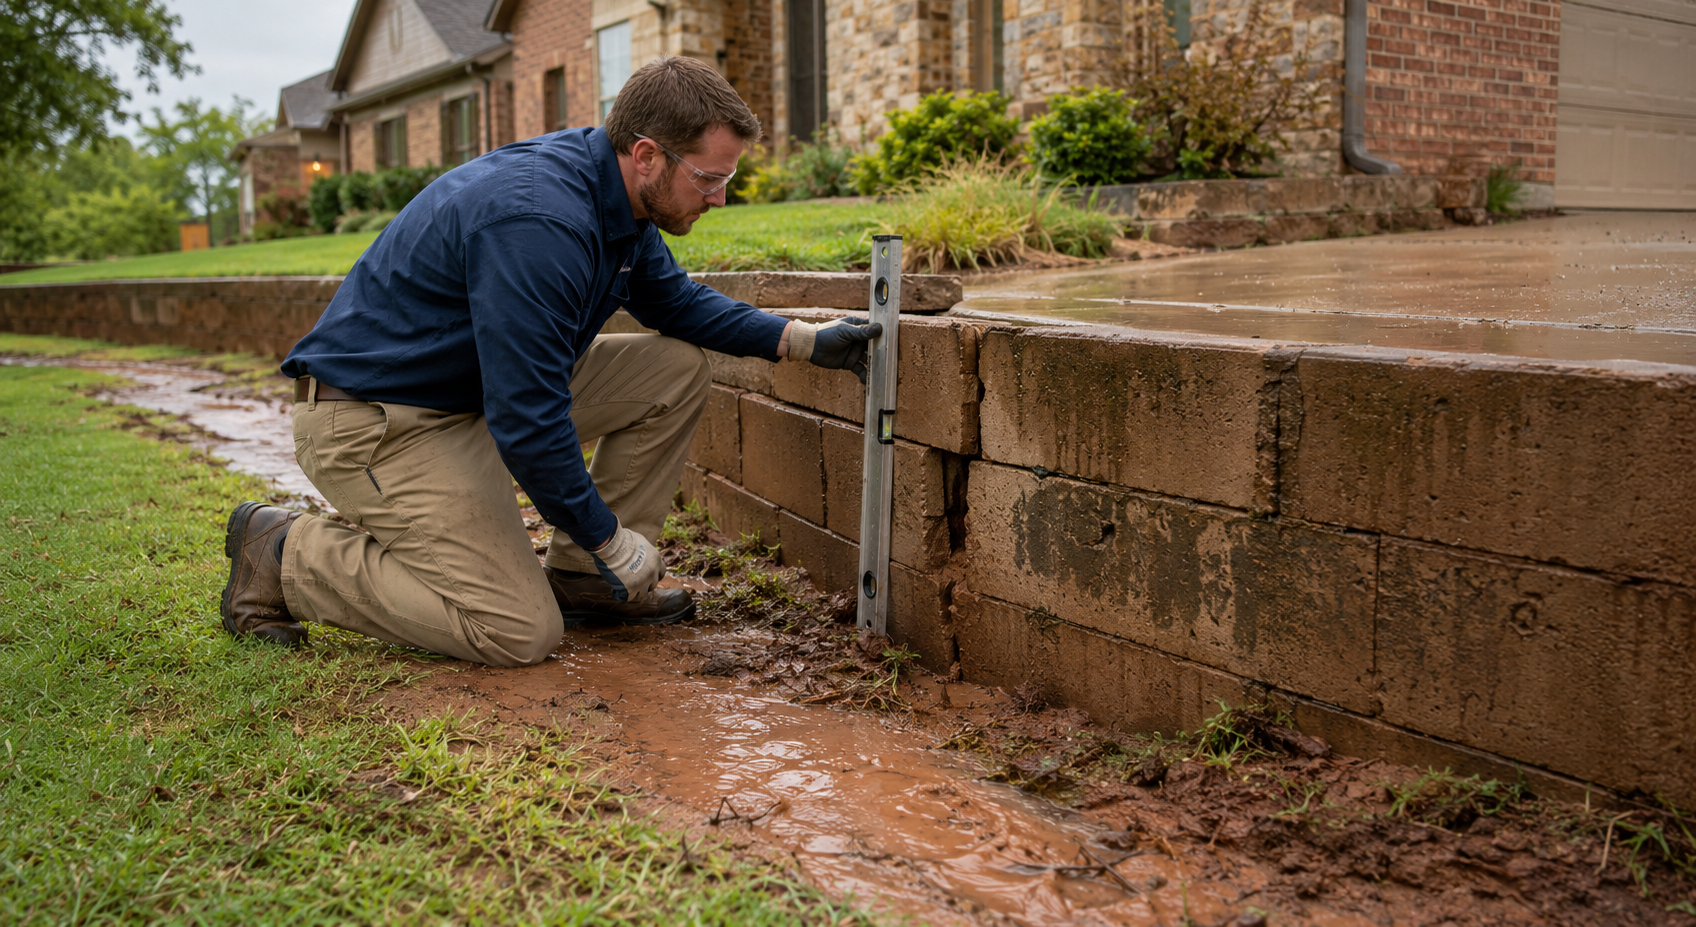
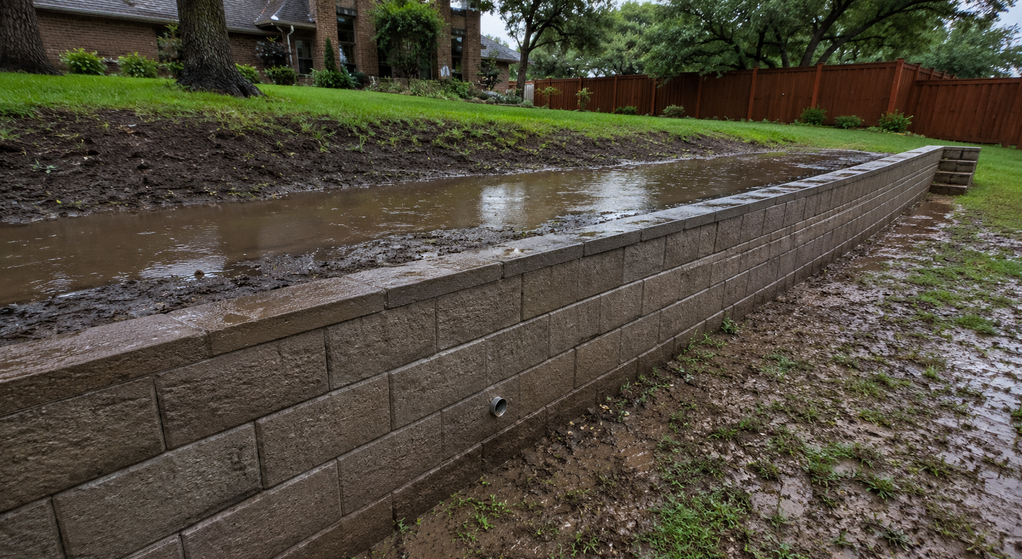
Water management affects both the wall and the surrounding landscape. Runoff from roofs, patios, driveways, irrigation, and uphill areas must have a controlled path that does not saturate the retained soil or erode the base.
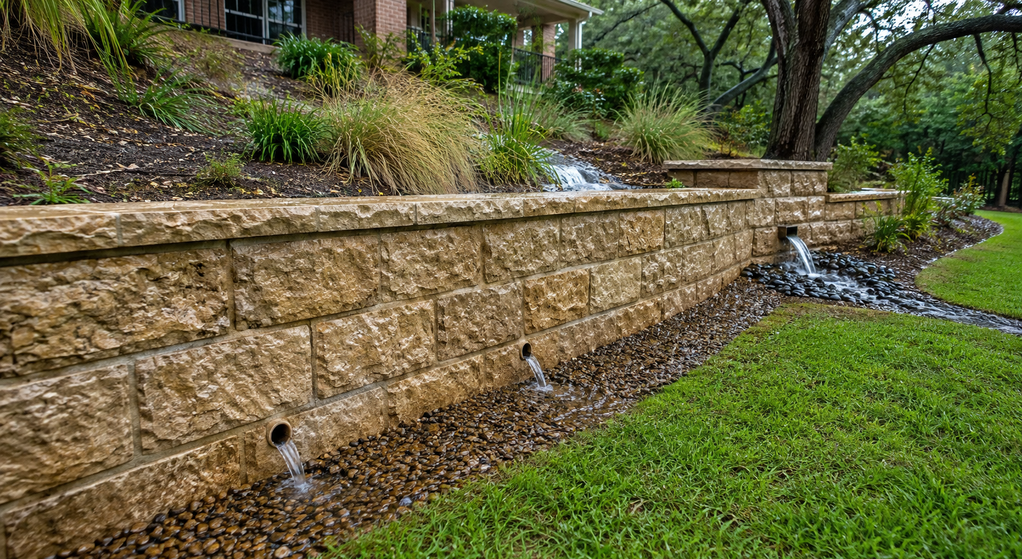
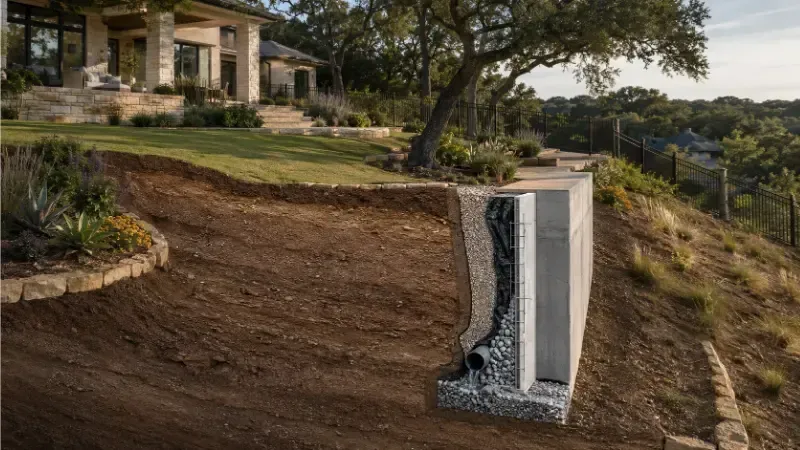
Concrete Masonry and Hardscapes Association’s segmental retaining wall design guidance explains that drainage provisions should respond to site-specific groundwater conditions and collect and discharge water safely. Common components can include free-draining backfill, perforated pipe, filter fabric, surface grading, and suitable outlets.
Drainage also influences planting. A raised bed that stays waterlogged will not support the same plants as a well-
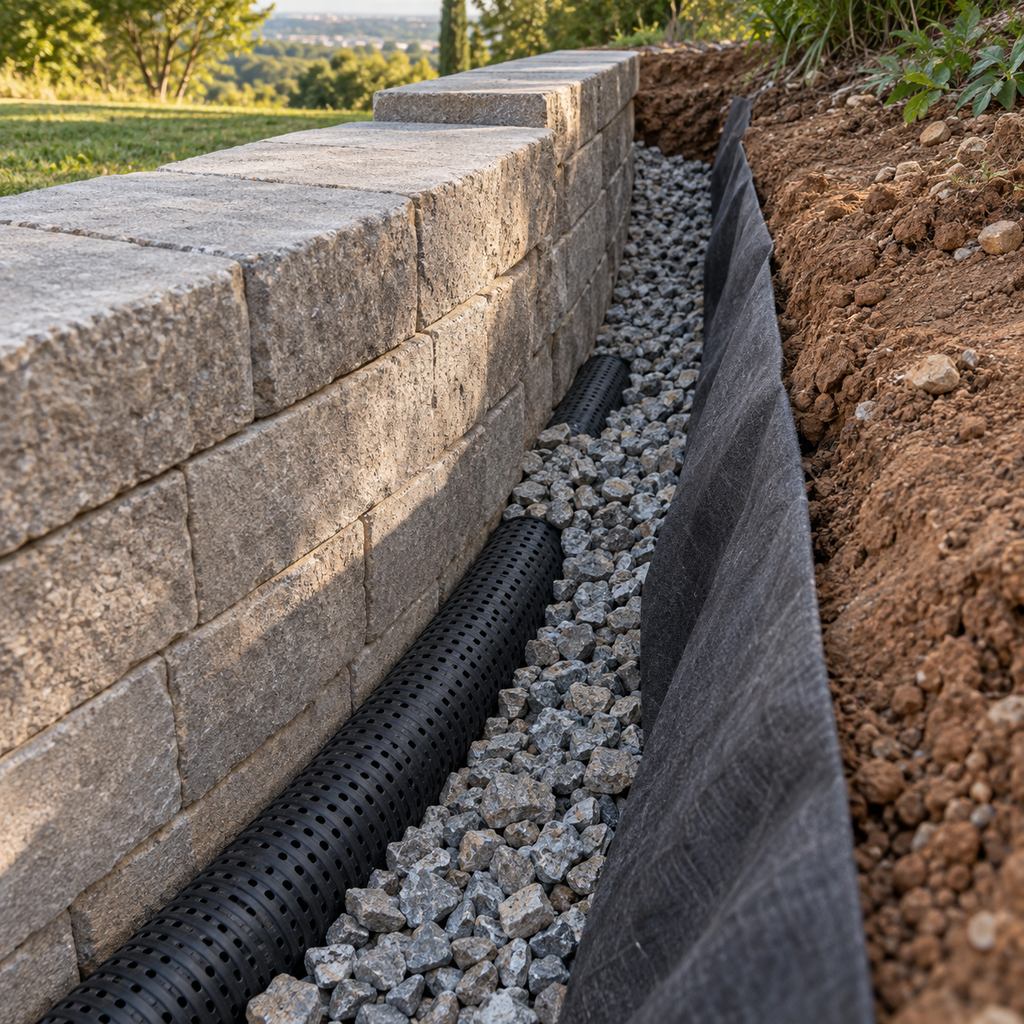
drained terrace. An outlet that empties into a lawn may create a muddy area, while one directed toward a foundation or neighboring property can shift the problem elsewhere.
For a closer look at the consequences of poor water management, the guide to why water pools behind retaining walls in Fort Worth explains how grading, irrigation, clay soil, and blocked drainage can contribute to recurring saturation.
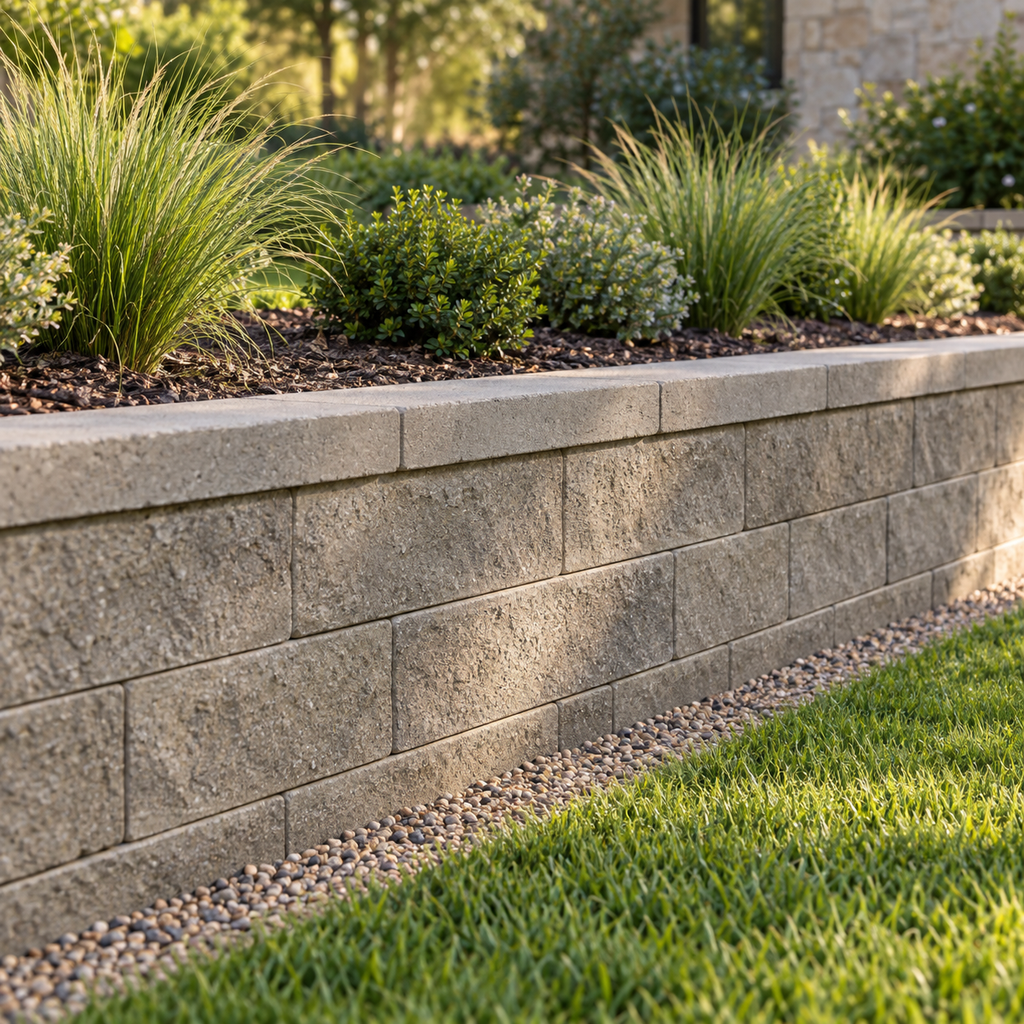
Plan Planting Without Compromising the Wall
Plants soften hard surfaces, provide shade, and visually connect separate terraces. Their mature size matters more than their size at installation.
Large trees and aggressive root systems should not be placed casually near the wall. Roots, irrigation demands, canopy spread, and future removal access all deserve consideration. Smaller shrubs, ornamental grasses, ground covers, and trailing plants may be easier to coordinate, but species should still match the terrace's sunlight, drainage, and soil depth.
Avoid covering the entire wall face with dense planting. Open areas make it easier to see leaning, displaced units, cracks, staining, blocked outlets, or soil loss.
Avoid Design Decisions That Create Future Problems
Several attractive ideas can become impractical if structural needs are considered too late:
- Adding a fence without accounting for wind loads and post placement
- Installing a fire feature or heavy structure near the retained edge
- Directing irrigation or downspouts behind the wall
- Making terraces too narrow for planting and maintenance
- Hiding outlets behind shrubs or permanent fixtures
- Building first and planning stairs, lighting, or utilities later
These conflicts are easier to resolve during design than after excavation or construction begins.
Confirm Requirements Before Finalizing the Plan
Wall height is only one factor in project complexity. Nearby driveways, pools, buildings, slopes, utility lines, and loads above the wall can influence the necessary design.
The City of Fort Worth states that retaining walls taller than four feet, measured from the bottom of the footing to the top of the wall, require a permit. Other zoning or site requirements may also apply, so owners should confirm current rules for the specific property before work begins.
A productive planning process starts with a site survey, drainage path, intended uses, access needs, and material preferences. Once those pieces work together, a retaining wall can make the landscape more stable, usable, and visually organized without sacrificing inspection or long-term maintenance.

Written By:
Kurt Manalastas
Home & Property Research Journalist
Kurt is a Home & Property Research Journalist who creates educational content on home services, property improvement, and residential decision-making. He turns contractor experience, industry standards, and verified research into clear, practical guidance that helps homeowners understand their options and make informed decisions.