Summary
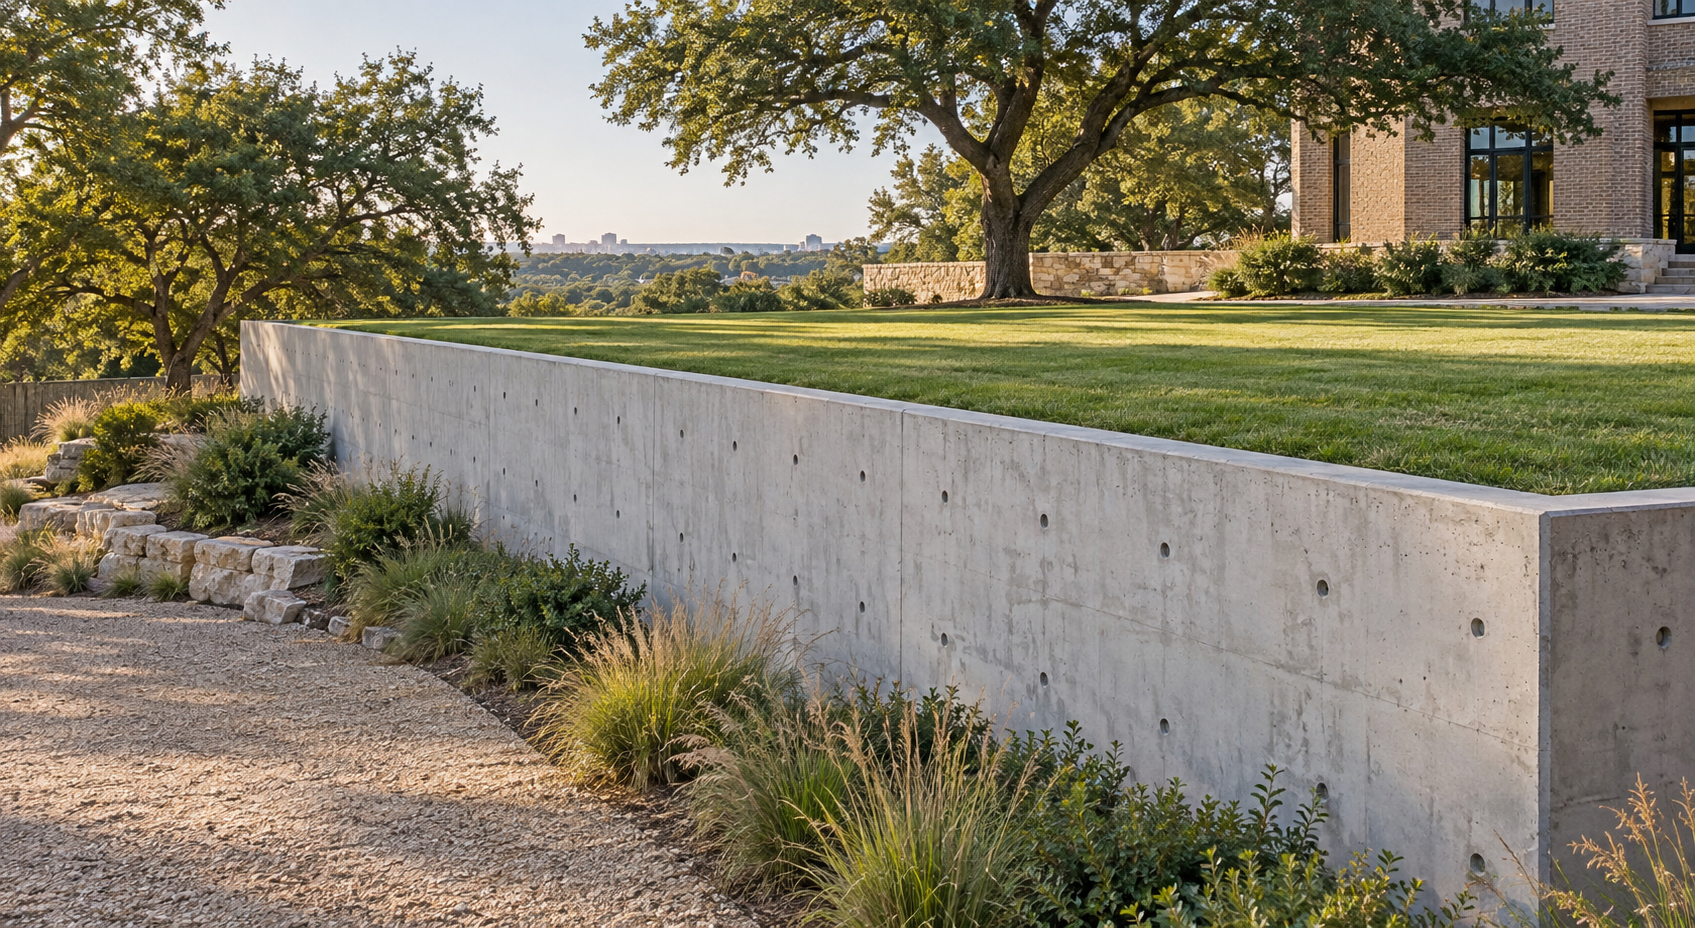
Commercial retaining wall planning should account for soil, vehicle and building surcharges, drainage, construction checks, and future site use. For Fort Worth owners, documenting these demands before work begins helps protect access, utilities, pavement, and occupied areas while reducing disruptive repairs.
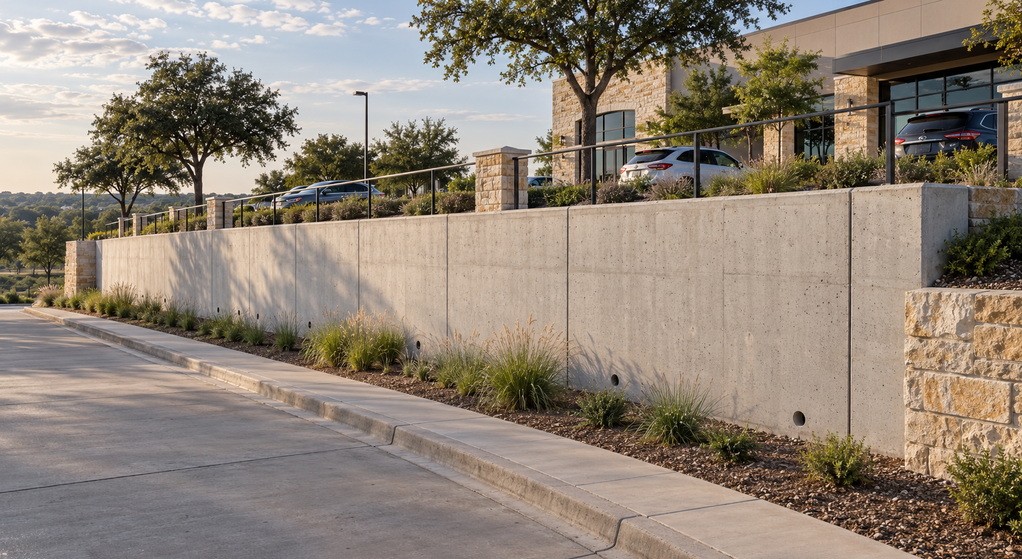
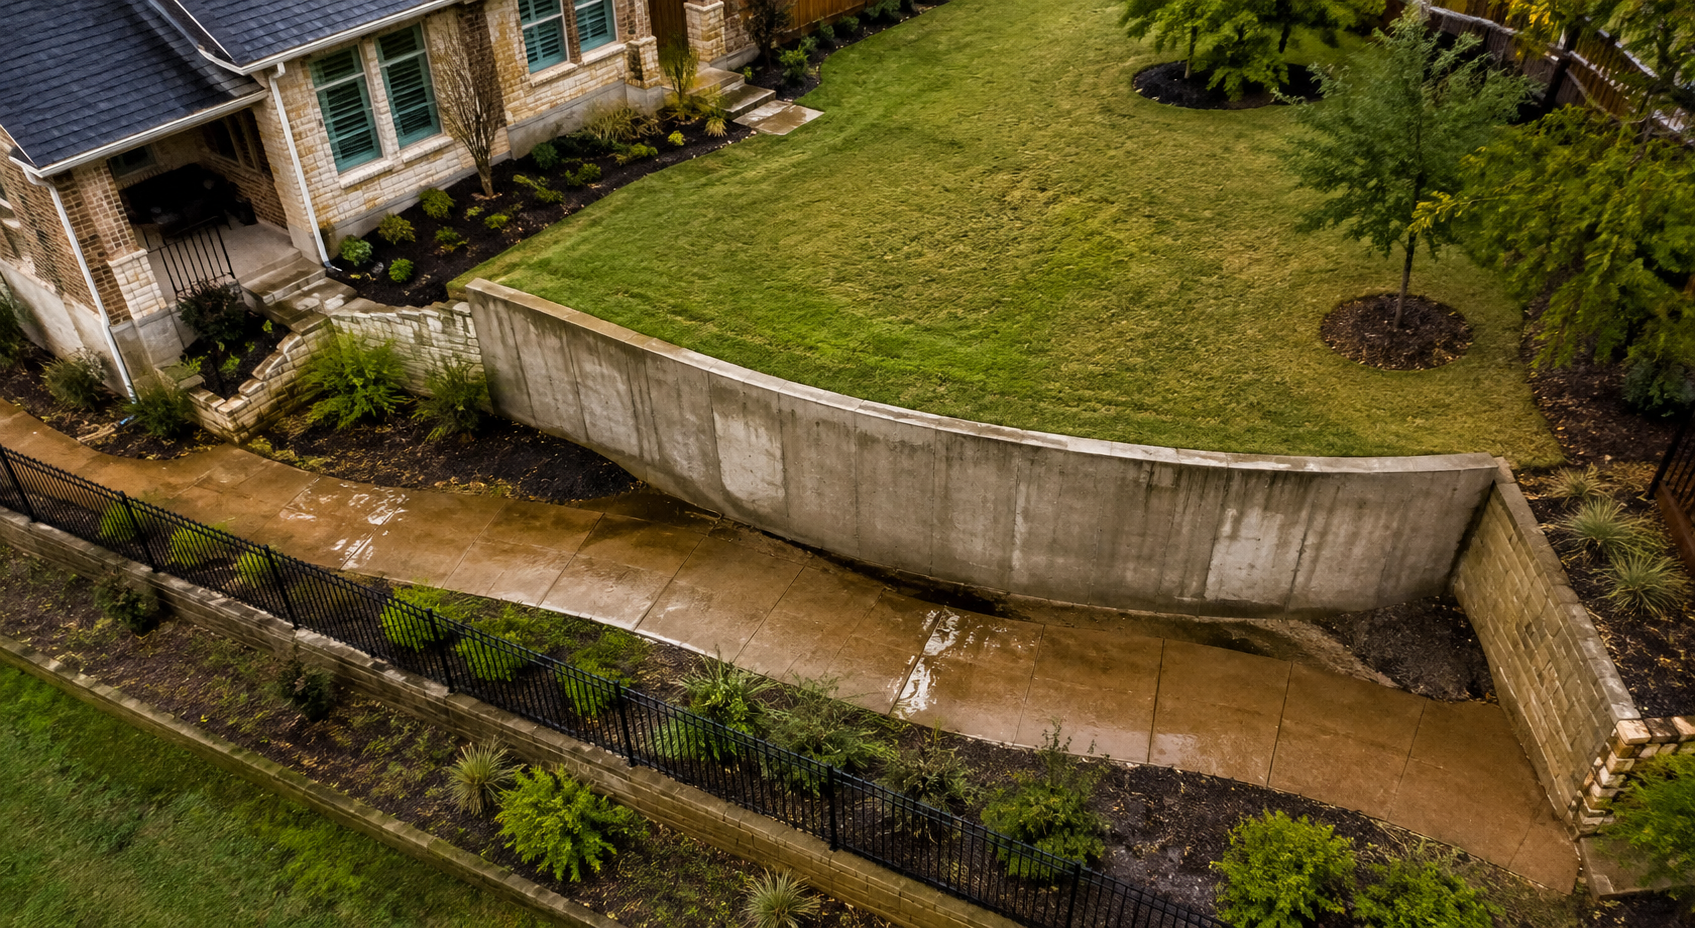
A retaining wall beside a commercial parking lot can influence much more than the appearance of the property. If it moves, parking spaces, delivery access, utilities, or nearby walkways may become difficult or unsafe to use. The consequences depend on what sits above and below the wall.
Planning commercial retaining wall construction and repair in Fort Worth begins with identifying those dependencies.
Fort Worth Concrete Contractors is led by Lahi Kautai, who has more than 20 years of concrete experience across the Dallas–Fort Worth Metroplex, including commercial slabs and foundations. For a commercial retaining-wall project, owners need clear documentation of the proposed loads, structural design, and construction scope.
Define the Loads Before Choosing the Wall
Soil creates sideways pressure against a retaining wall. Vehicles, stored materials, and nearby foundations can add pressure when their loads act within the area influencing the wall. Engineers call these additional loads “surcharges.”
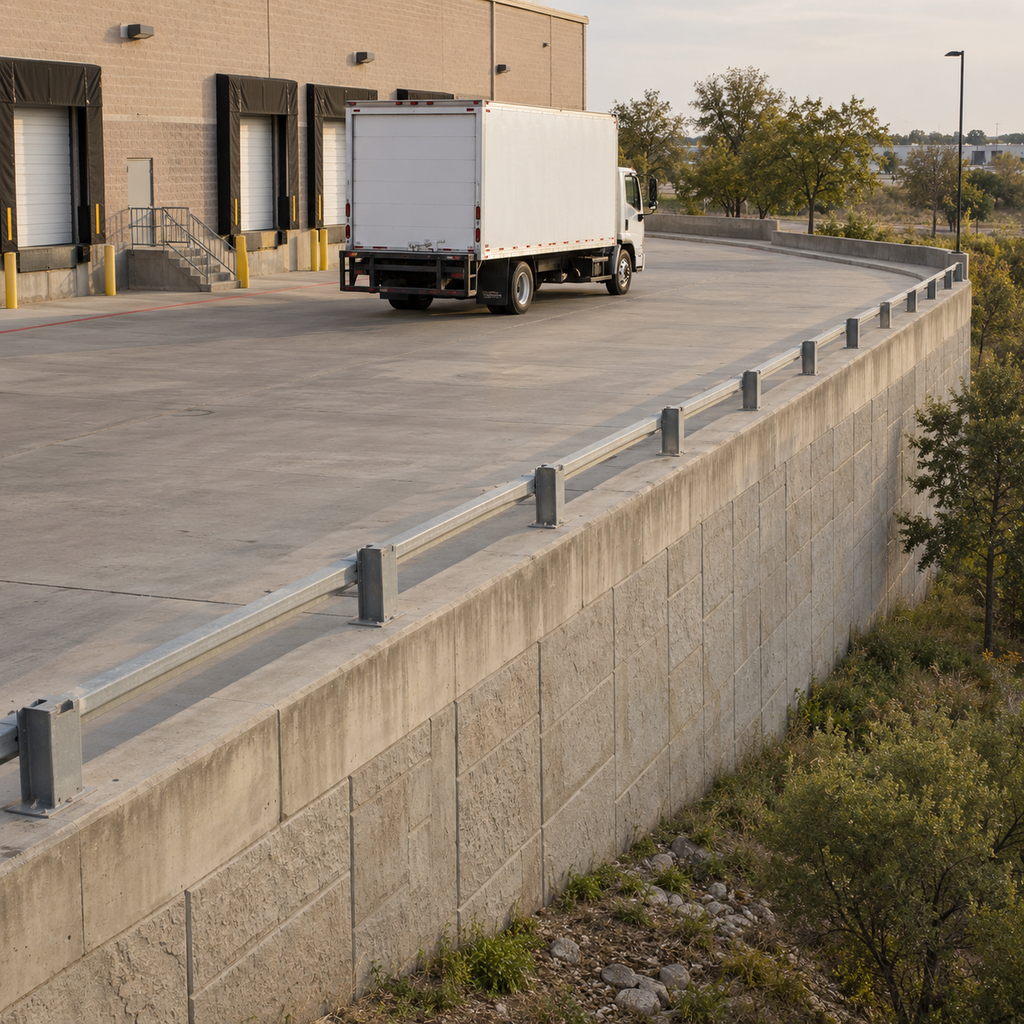
Consider a delivery lane along the upper edge of a wall. The design needs to account for the vehicles expected there and their distance from the edge. A wall suitable for a landscaped terrace may require a different design beside that lane.
Give the designer a site plan showing parking, truck routes, equipment pads, storage areas, and nearby buildings. Include temporary construction stockpiles and anticipated tenant changes.
Ask for operating limits to be recorded clearly. Moving heavy storage closer to an existing wall deserves review before the space is reassigned.
Evaluate the Whole Wall System
Concrete compressive strength, expressed in pounds per square inch (PSI), is one material property. Increasing it alone does not correct an undersized footing, inadequate reinforcement, or weak supporting ground.
The Texas Department of Transportation’s retaining-wall design guidance distinguishes structural capacity from stability checks involving sliding, overturning, bearing pressure, and movement of the wall with the surrounding soil. These principles explain why a substantial-looking wall can still have an inadequate design.
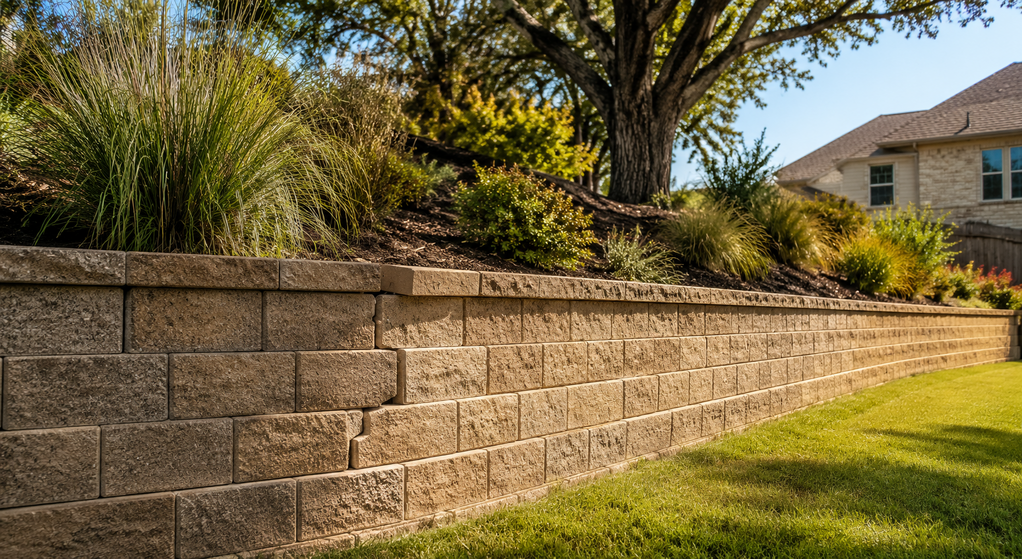
Ask which wall system fits the site and what space it requires. A reinforced concrete wall needs its designed foundation and steel reinforcement. A reinforced segmental block system may need considerable space behind its face for soil reinforcement.
Property boundaries, utilities, and excavation access can affect that choice. Compare complete designs before deciding that one material is inherently the strongest option.
Give Water a Complete Drainage Route
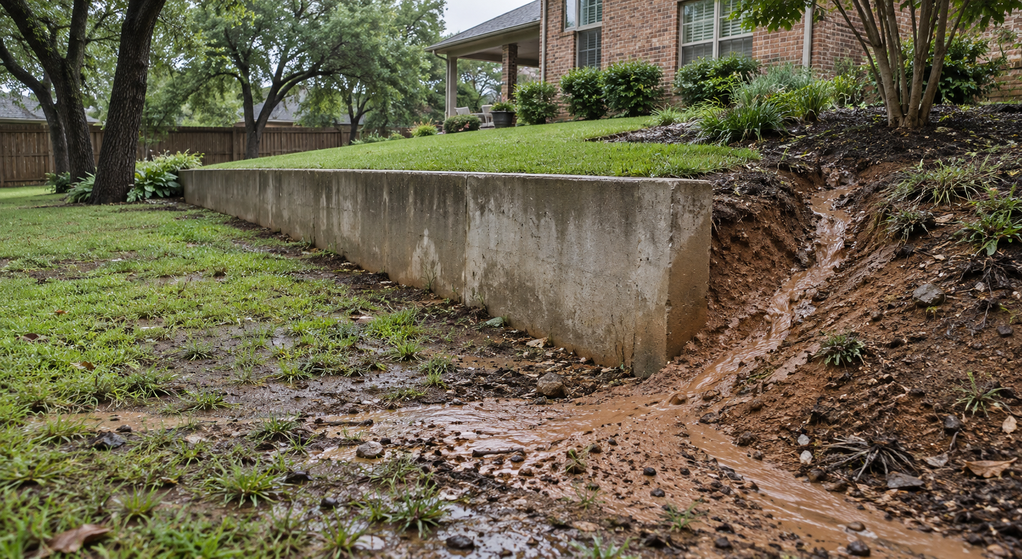
Drainage belongs in the structural scope. Water accumulating behind a wall adds pressure, while erosion can remove soil needed for support.
For a Fort Worth site with clay-rich soil, ask how moisture-sensitive ground and backfill will be evaluated. The design should reflect actual conditions along the wall, including existing fill and groundwater.
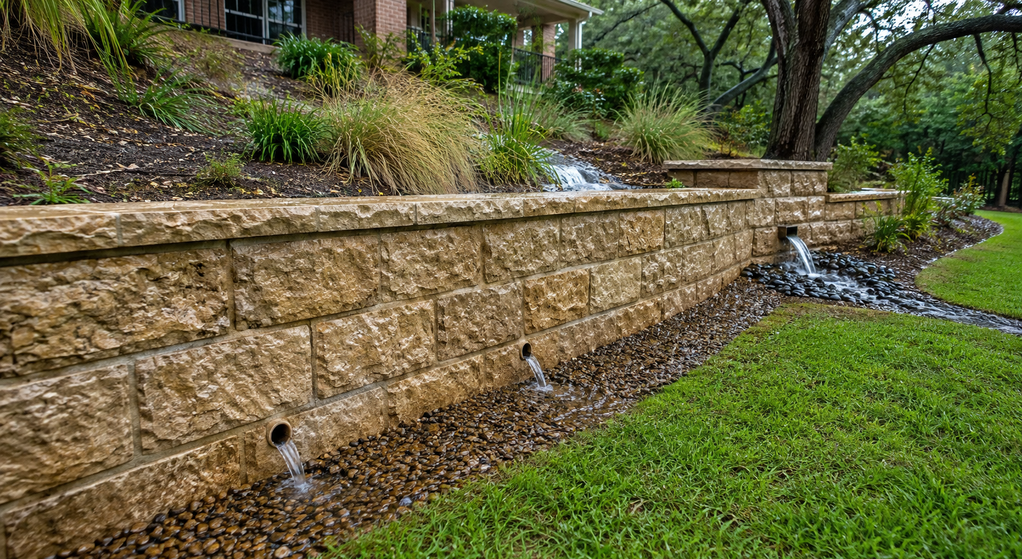
Trace the proposed water route from collection to discharge. Depending on the system, drainage may include suitable aggregate, filters, collector pipes, and outlets. Ask where discharge goes and how maintenance
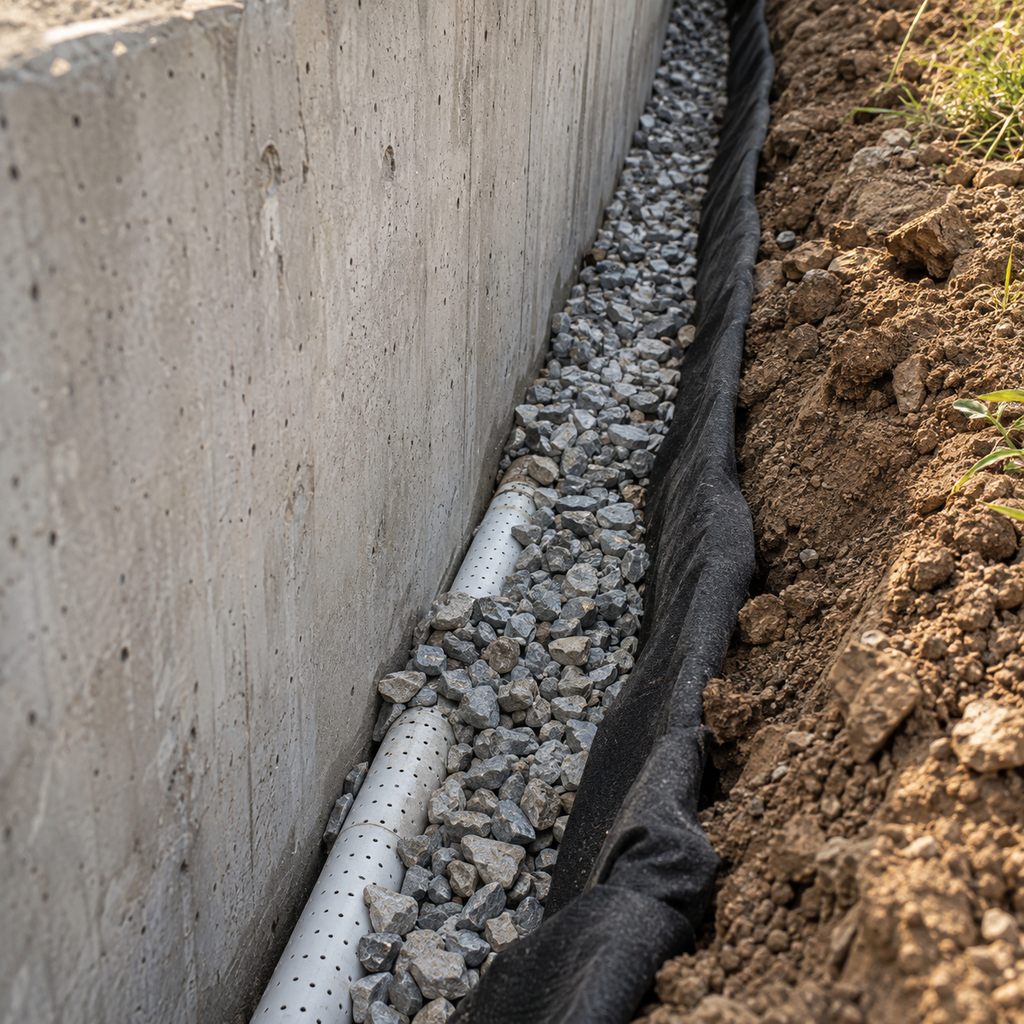
staff will reach components that require inspection or cleaning.
Include roof runoff, irrigation, and paved areas in the discussion. A drain behind the wall cannot compensate for every unresolved surface-water problem.
The guide to how retaining wall drainage works in Fort Worth explains how weep holes, gravel, and drainage pipes work together.
Require Construction Details That Can Be Checked
Important parts of the wall become concealed during construction. Before work starts, establish who will review foundation conditions, reinforcement, drainage, and backfill placement before those elements are covered.
A proposal should identify:
- The drawings and specifications governing construction.
- Required inspections and any material or compaction testing.
- Who approves changes when excavation reveals unexpected conditions.
- Temporary support and restrictions around the work area.
- The conditions that must be met before adjacent areas reopen.
For an occupied commercial property, request a sequence showing delivery access, pedestrian routes, and temporary parking arrangements. Clarify which activities may overlap and which require closures.
Compare bids against the same documented scope. A lower price is difficult to assess when excavation, drainage connections, pavement restoration, or inspection costs remain undefined.
Assess Existing Walls Before Increasing Their Duties
An existing wall needs renewed attention when the property’s use changes. Converting landscaping into parking or creating a heavier storage area can change the demands on a wall that previously appeared satisfactory.
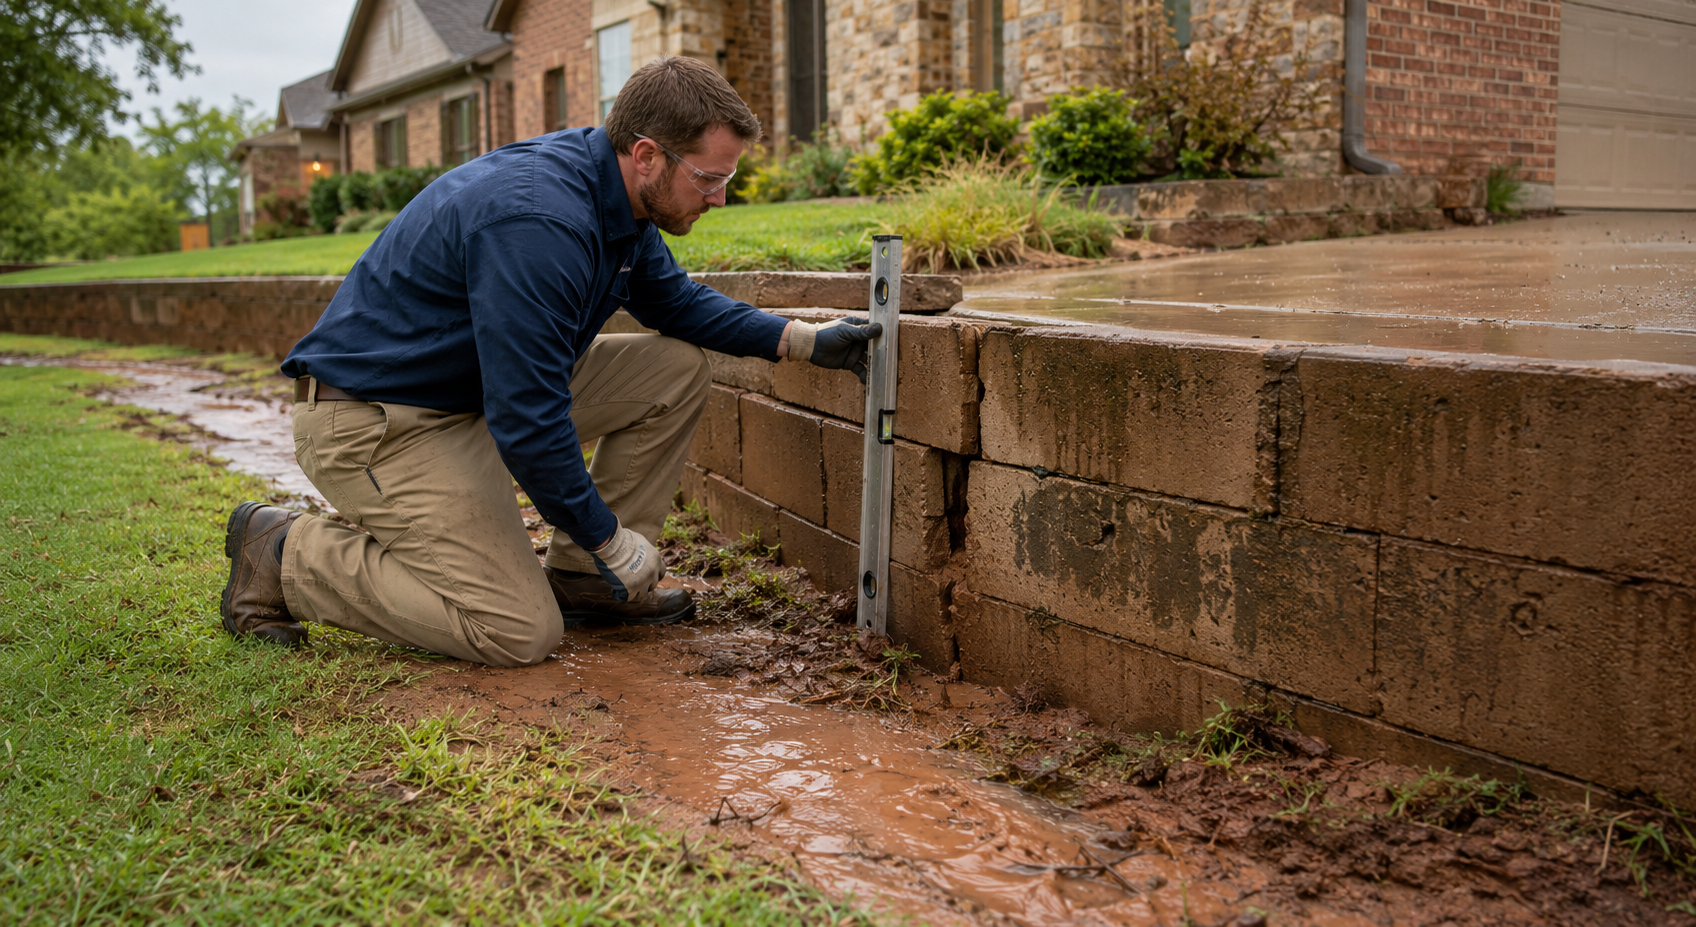
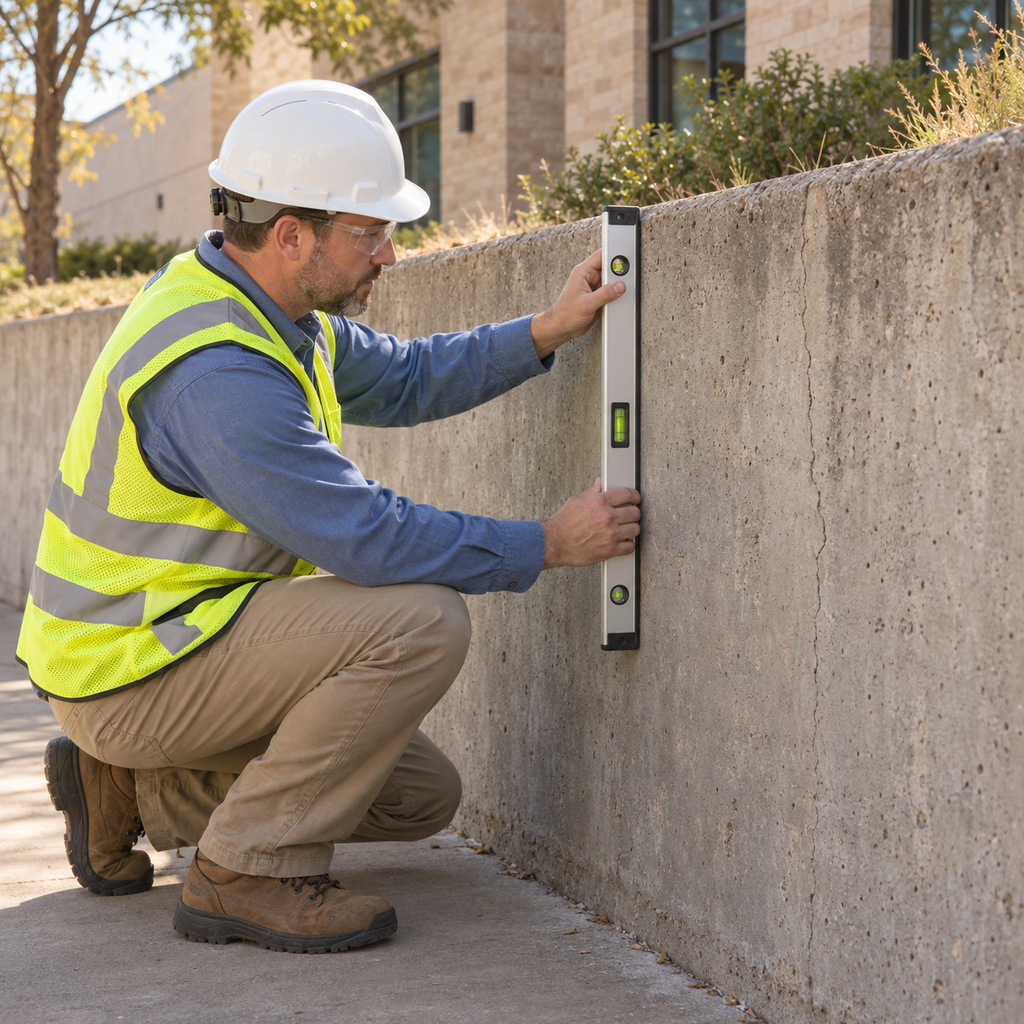
Review available drawings and repair records. Document leaning, widening cracks, displaced blocks, gaps behind the wall, soil loss, and settlement in nearby pavement. These observations help frame an assessment; they do not establish the cause by themselves.
The discussion of whether a damaged retaining wall in Fort Worth can be saved explains how support conditions, drainage, and the extent of movement affect repair-versus-replacement decisions.
When movement is progressing near occupied areas or traffic, restrict access around the affected area and obtain prompt professional assessment. Filling a crack does not demonstrate restored load capacity.
Put the Decision Into a Written Project Brief
Before approving construction or major repairs, assemble the survey, available soil information, wall records, drainage concerns, and proposed site uses. Have the designer identify remaining investigations and explain how the recommended system meets those demands.
Confirm applicable Fort Worth permit and engineering requirements on the City of Fort Worth commercial permitting page before scheduling work. Request a handover package containing final drawings, inspection records, drainage locations, and maintenance responsibilities.
A strong commercial retaining wall supports the way the property operates. The sound investment is a documented design, properly executed construction, and an upkeep plan that preserves those design conditions as tenants and site uses change.

Written By:
Kurt Manalastas
Home & Property Research Journalist
Kurt is a Home & Property Research Journalist who creates educational content on home services, property improvement, and residential decision-making. He turns contractor experience, industry standards, and verified research into clear, practical guidance that helps homeowners understand their options and make informed decisions.