Summary
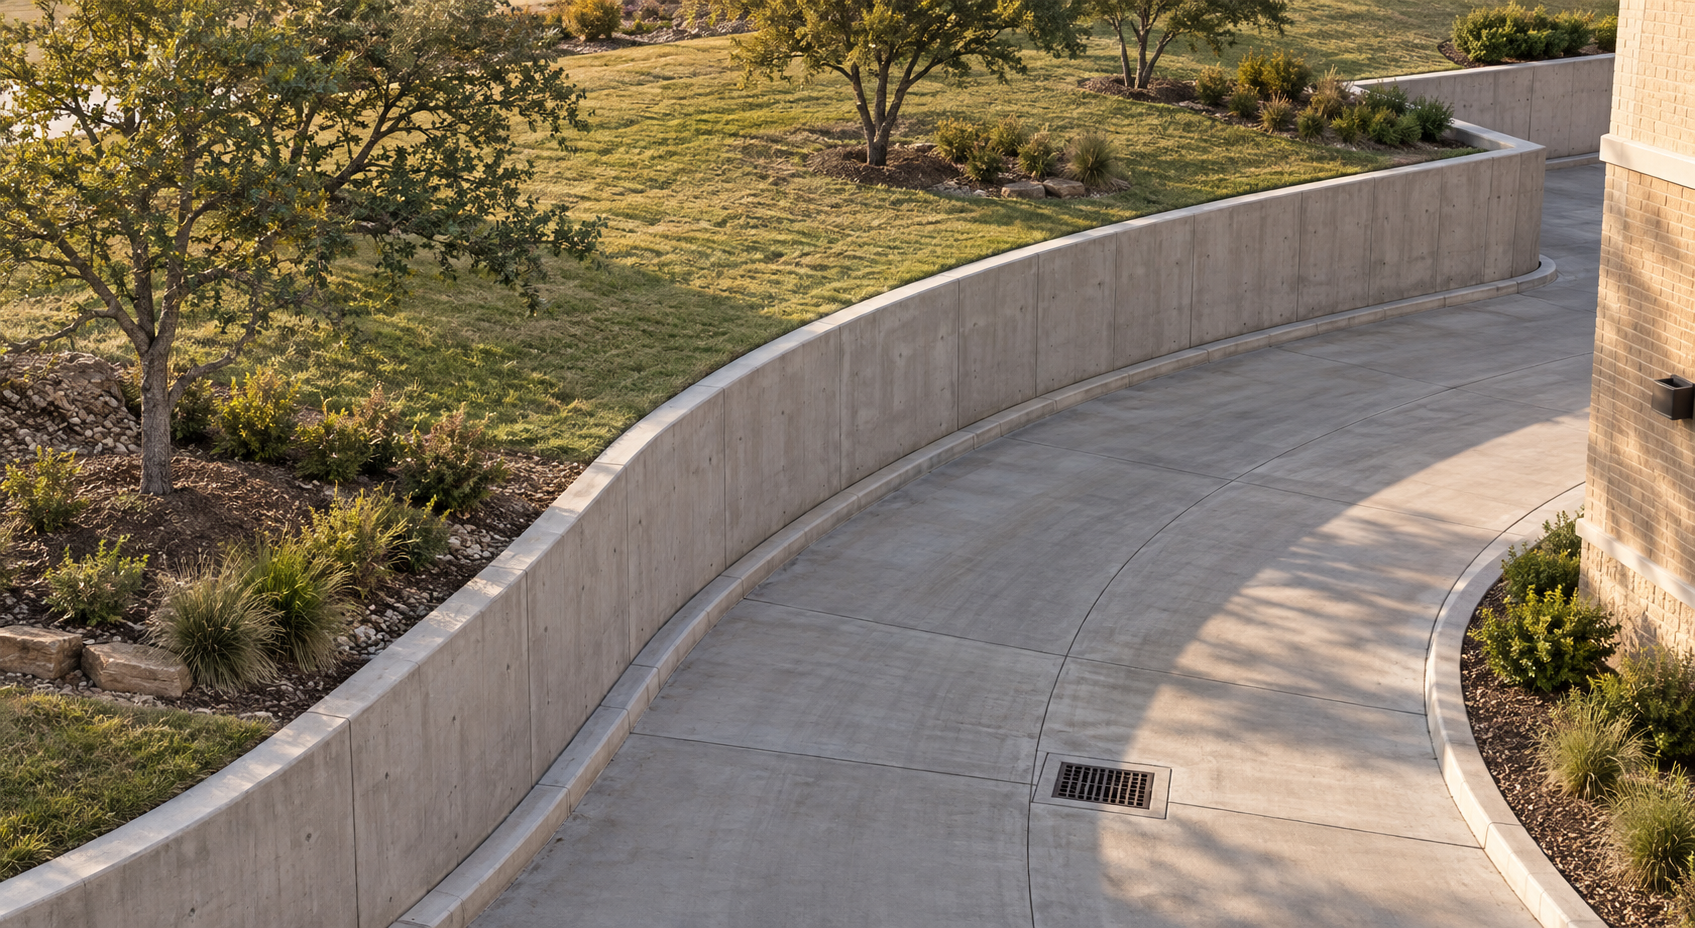
Proper grading gives rainwater a continuous route away from foundations and concrete surfaces. For Fort Worth properties, effective planning considers soil conditions, slab elevations, roof runoff, and the final discharge point. The right correction reduces concentrated wetting and erosion without burying wall openings or shifting drainage problems elsewhere.
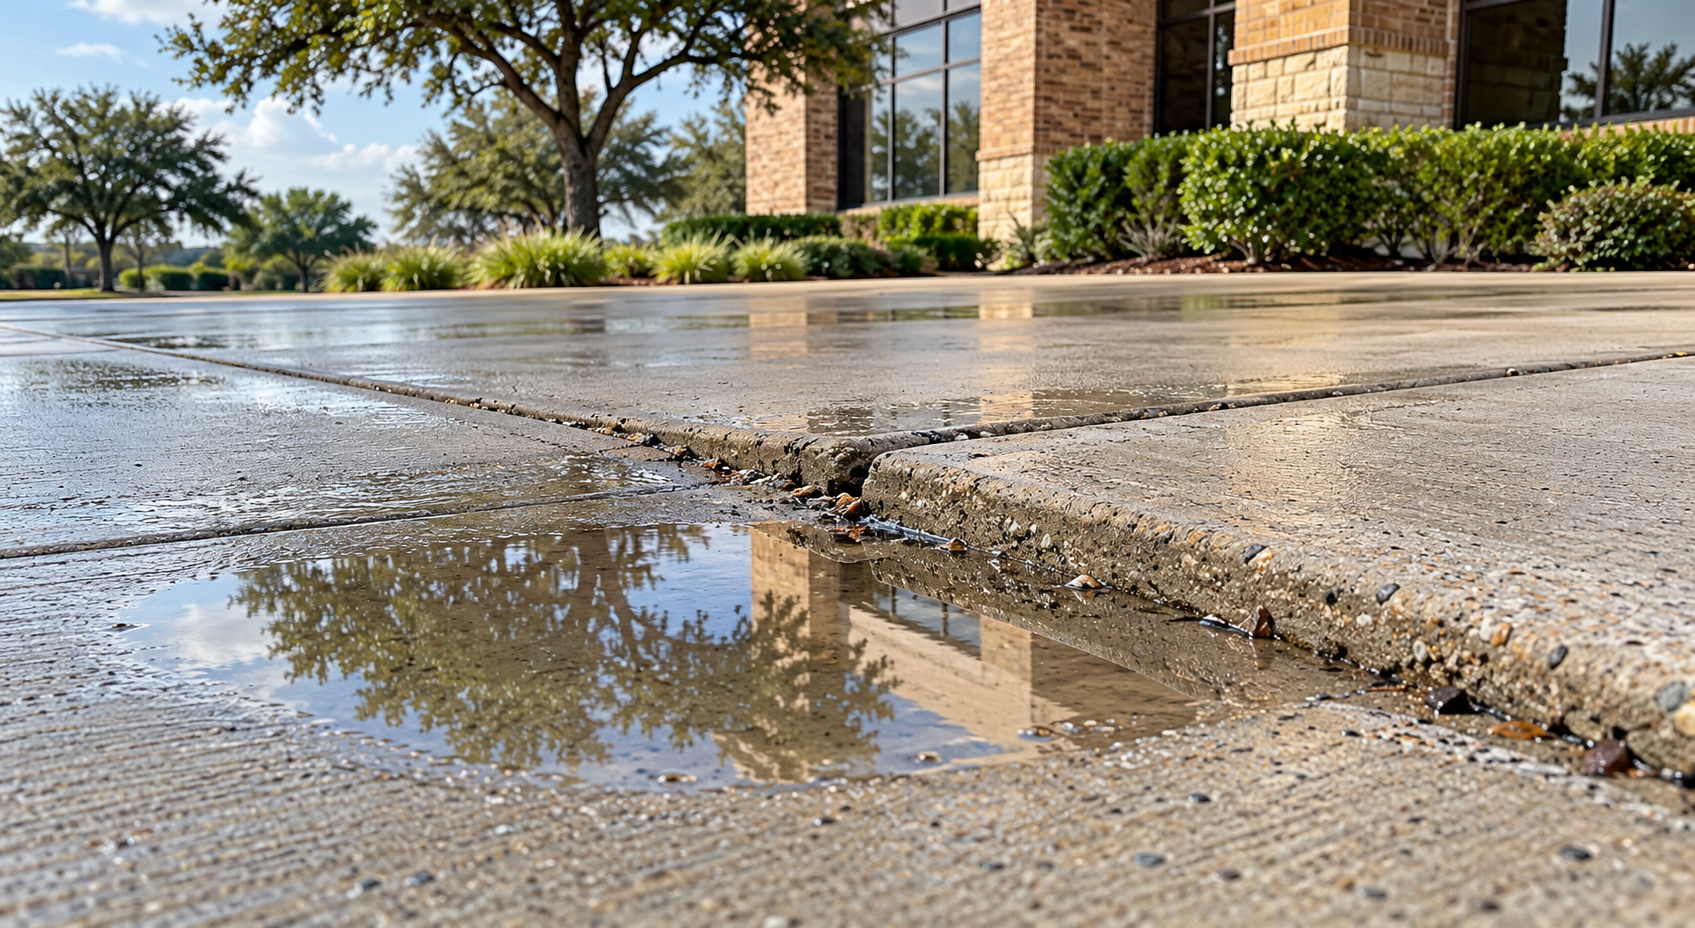
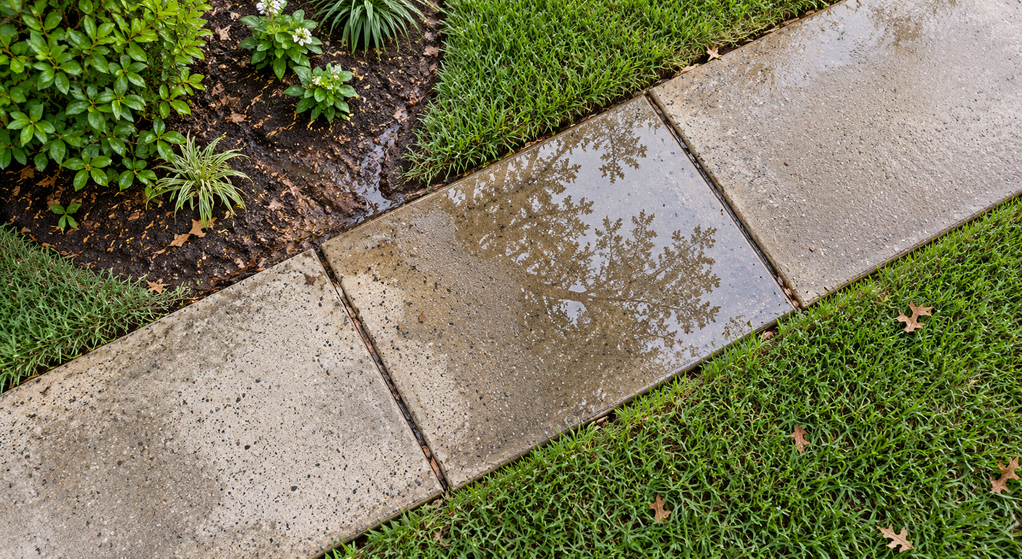
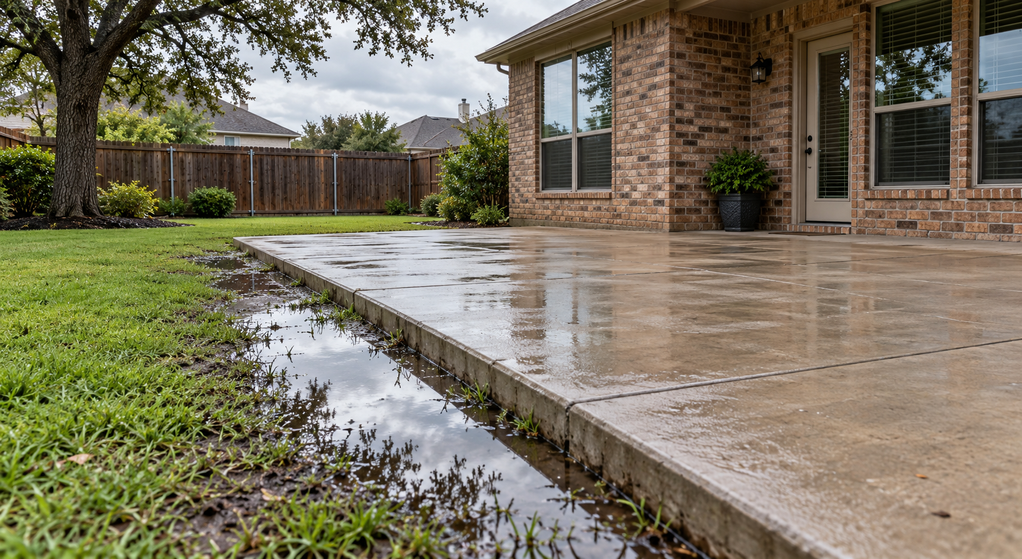
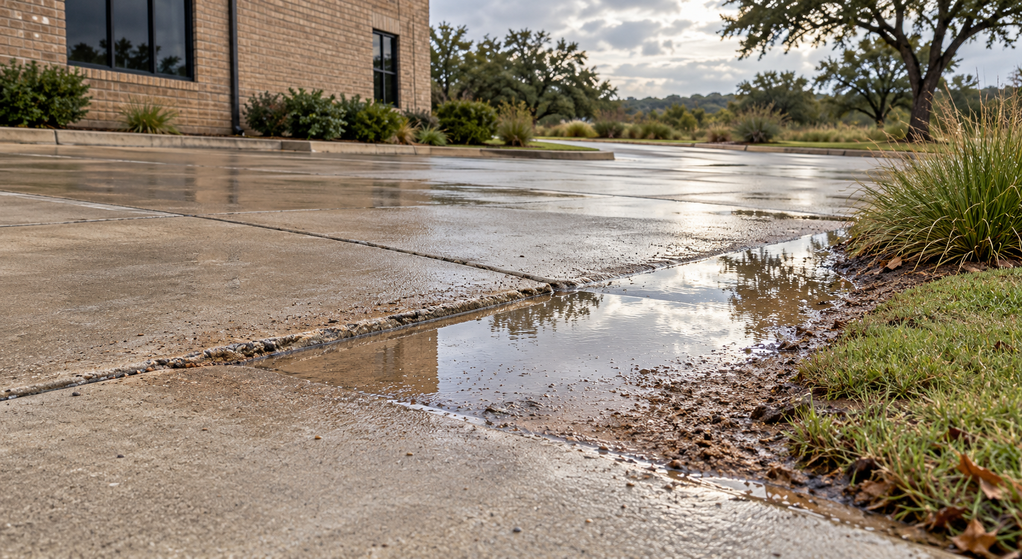
A yard can slope away from the house and still have a drainage problem. Water may leave the foundation edge, meet a raised walkway, and collect in the narrow strip between them. Effective grading depends on the entire route, including what happens after runoff leaves the first few feet beside the building.
Concrete foundation construction and repair services in Fort Worth address structures whose performance depends partly on the ground supporting them. Drainage planning belongs in the same conversation as foundation elevations and surrounding concrete.
Fort Worth Concrete Contractors provides foundation, driveway, and patio work across the area. For owners planning any of these improvements, establishing the intended water route before construction helps avoid conflicting elevations between adjoining features.
Trace the Water From Arrival to Exit
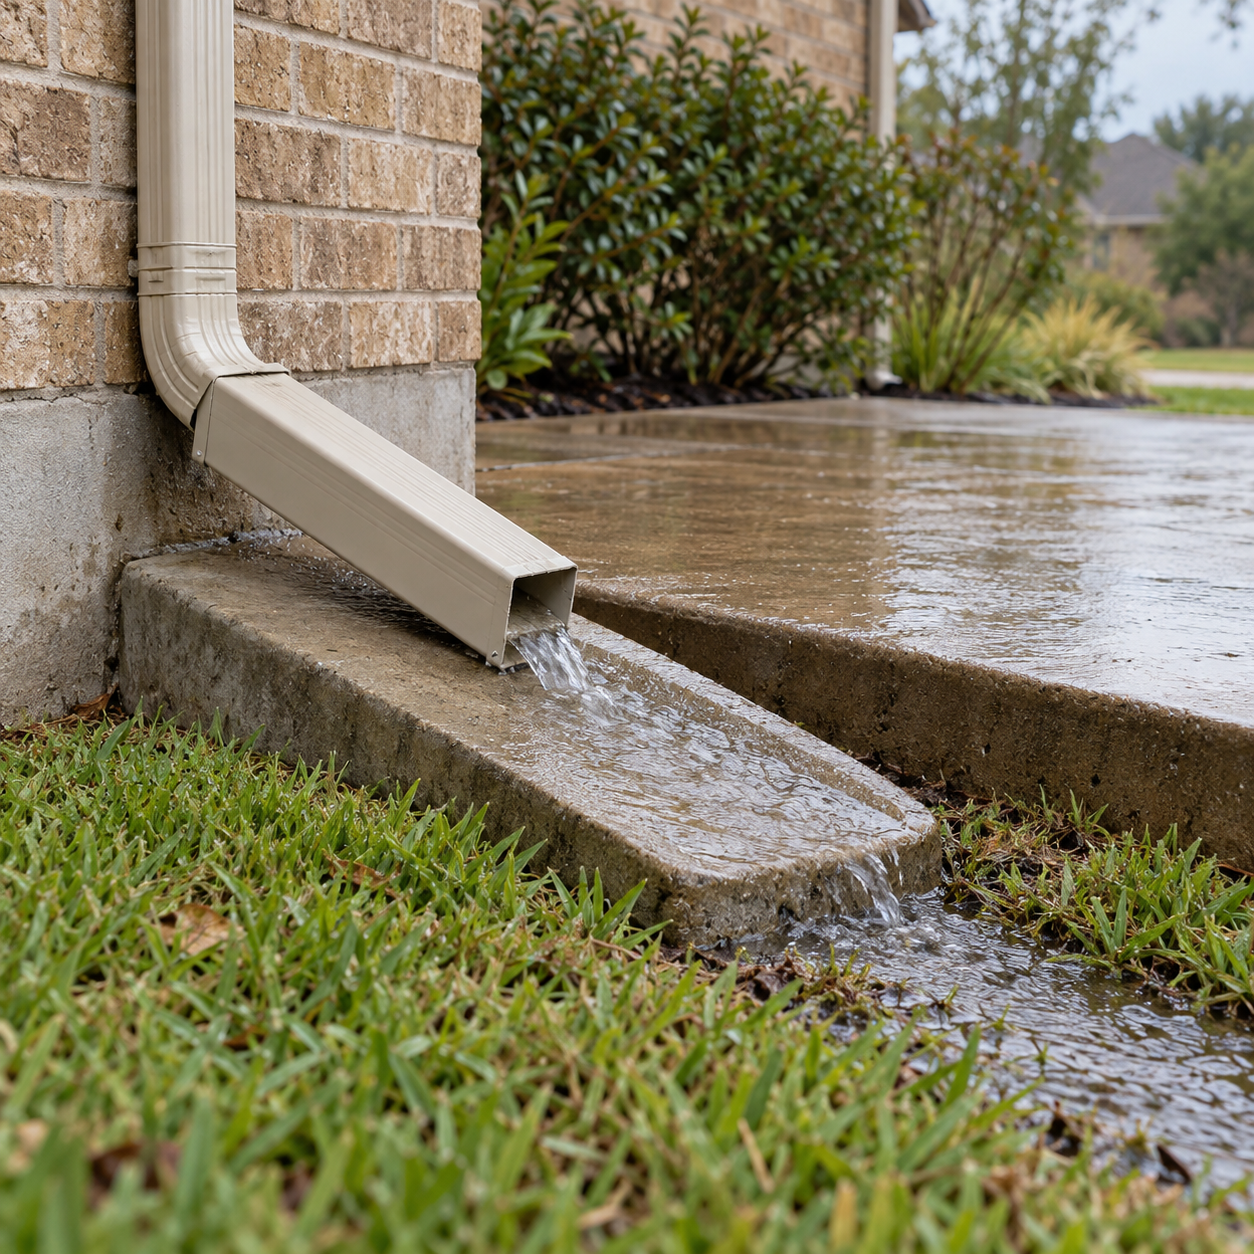
Start with three points on the property: where water arrives, where it collects, and where it can leave. Roof downspouts, uphill ground, and large paved areas may feed the same low spot. Correcting only the puddle can leave its source unchanged.
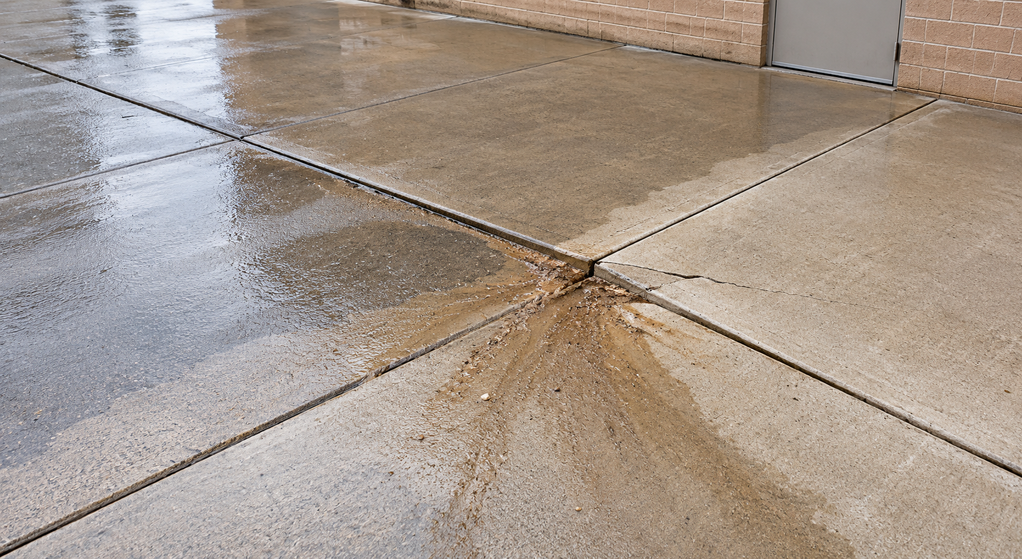
During rainfall, observe from a safe, sheltered position. Photograph flow around patio edges, garage approaches, and landscape borders. Afterward, look for sediment trails, displaced mulch, or channels beside slabs. Note whether water remains against the house or merely passes through a planned drainage route.
Consider a downspout that empties onto a patio. Even if the lawn slopes correctly, roof water may cross the slab toward a doorway because the patio itself falls the wrong way. That situation calls for checking the downspout discharge and slab elevations together.
A useful drainage sketch should show the destination, not stop at an arrow pointing away from the house.
Protect the Ground Supporting the Concrete
Grading protects concrete largely by managing what happens around and beneath it. Concentrated runoff can remove soil beside a slab, while prolonged wetting can affect the strength or volume of susceptible supporting soils. A surface that looks intact may still have a developing support problem.
Where expansive clay is present on a Fort Worth lot, moisture changes deserve particular attention. Wetting can cause swelling, while drying can cause shrinkage. The amount and pattern of movement depend on the soil and site conditions; a puddle alone does not establish the cause of a foundation crack.
The aim is to reduce avoidable concentrations of water. Grading cannot correct a plumbing leak, reverse existing structural damage, or guarantee that soil movement will stop. Widening cracks, new floor unevenness, or recurring separation should prompt an assessment alongside the drainage review.
Set Elevations Before Adding Soil
Positive grading means the ground falls away from the building. The Building America Solution Center’s guidance on grading away from foundations recommends sloping permeable ground at least half an inch per foot for the first 10 feet. It also identifies swales or drains as options where space or physical barriers prevent that arrangement.
Treat this as a planning reference, not an instruction to pile soil against an existing wall. Door thresholds, siding, brick weep holes, and adjacent paving constrain how high finished ground can safely sit. A contractor should measure these elevations before proposing fill.
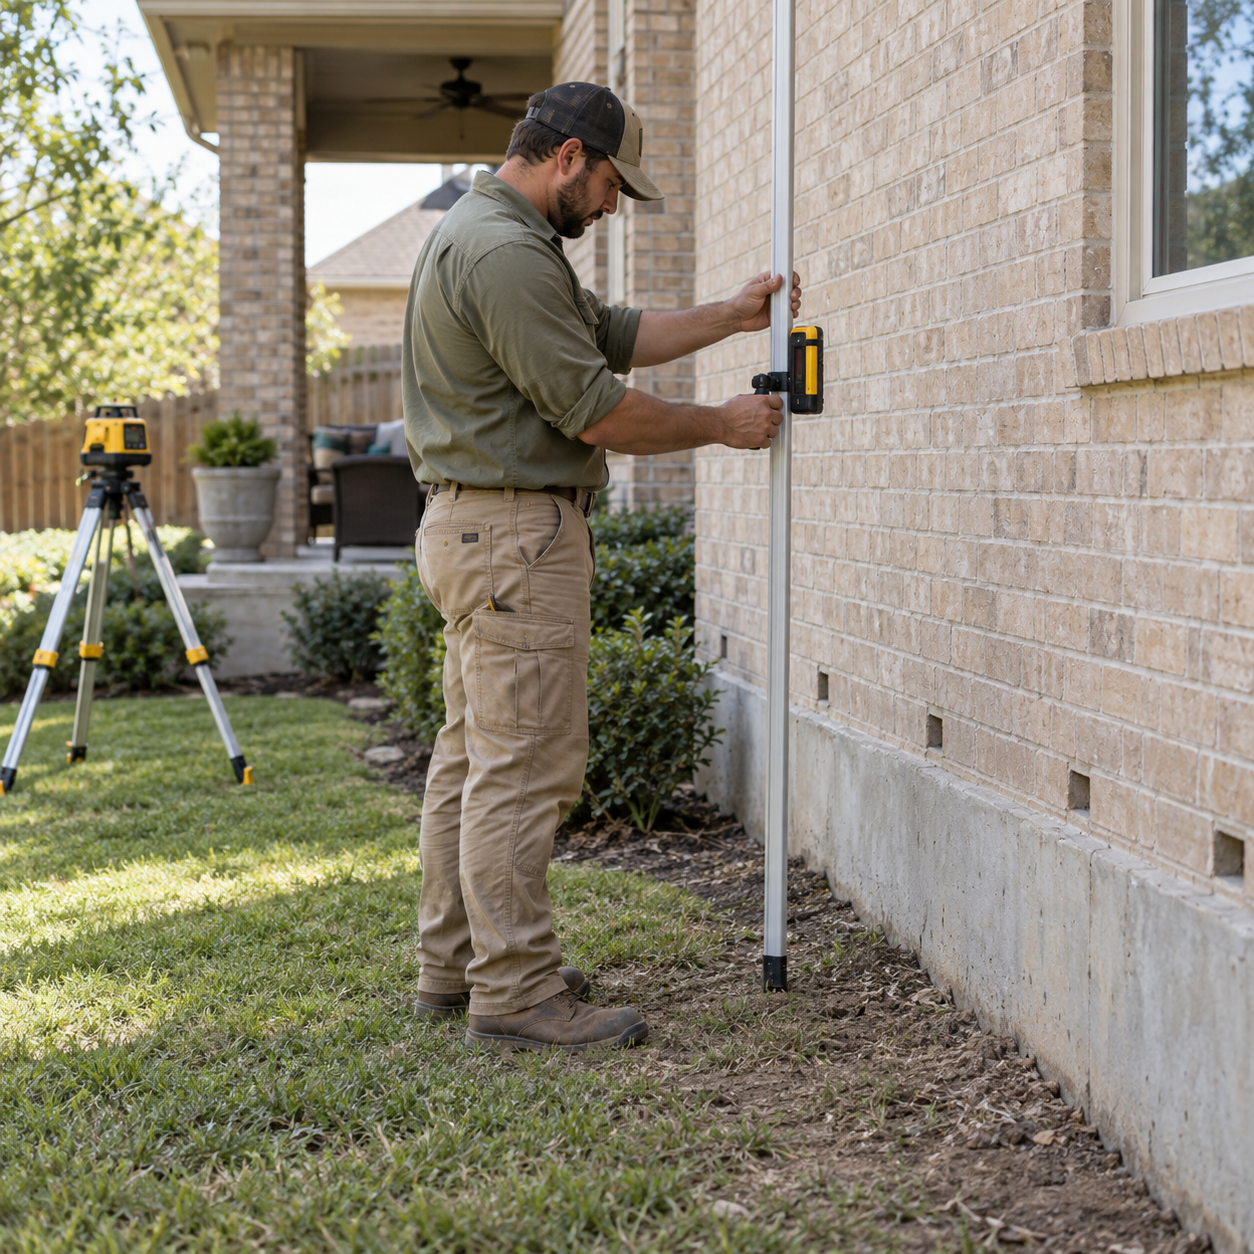
Raising a low planting bed may solve a shallow depression when clearances and an outlet permit it. Where the house edge is already too low relative to the yard, adding soil can make matters worse. Lowering an obstruction or creating a collection route may be more appropriate.
New fill also needs suitable placement and compaction. Loose material can settle and recreate the inward slope that the work was intended to remove.
Decide Whether Grading Has Enough Room to Work
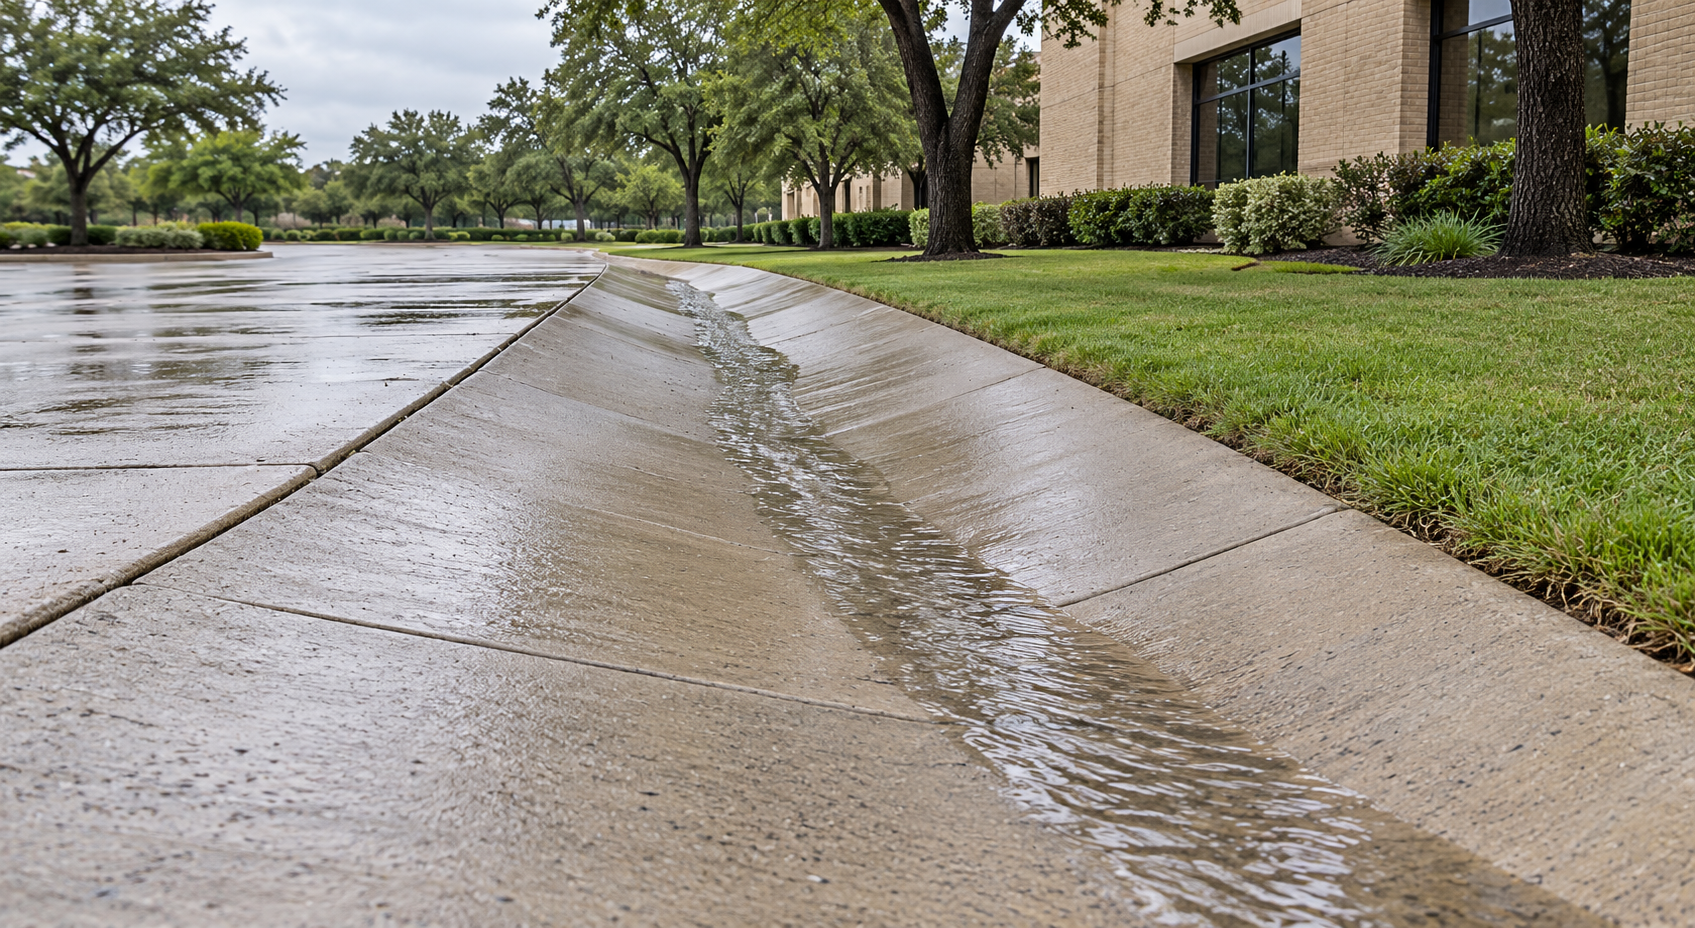
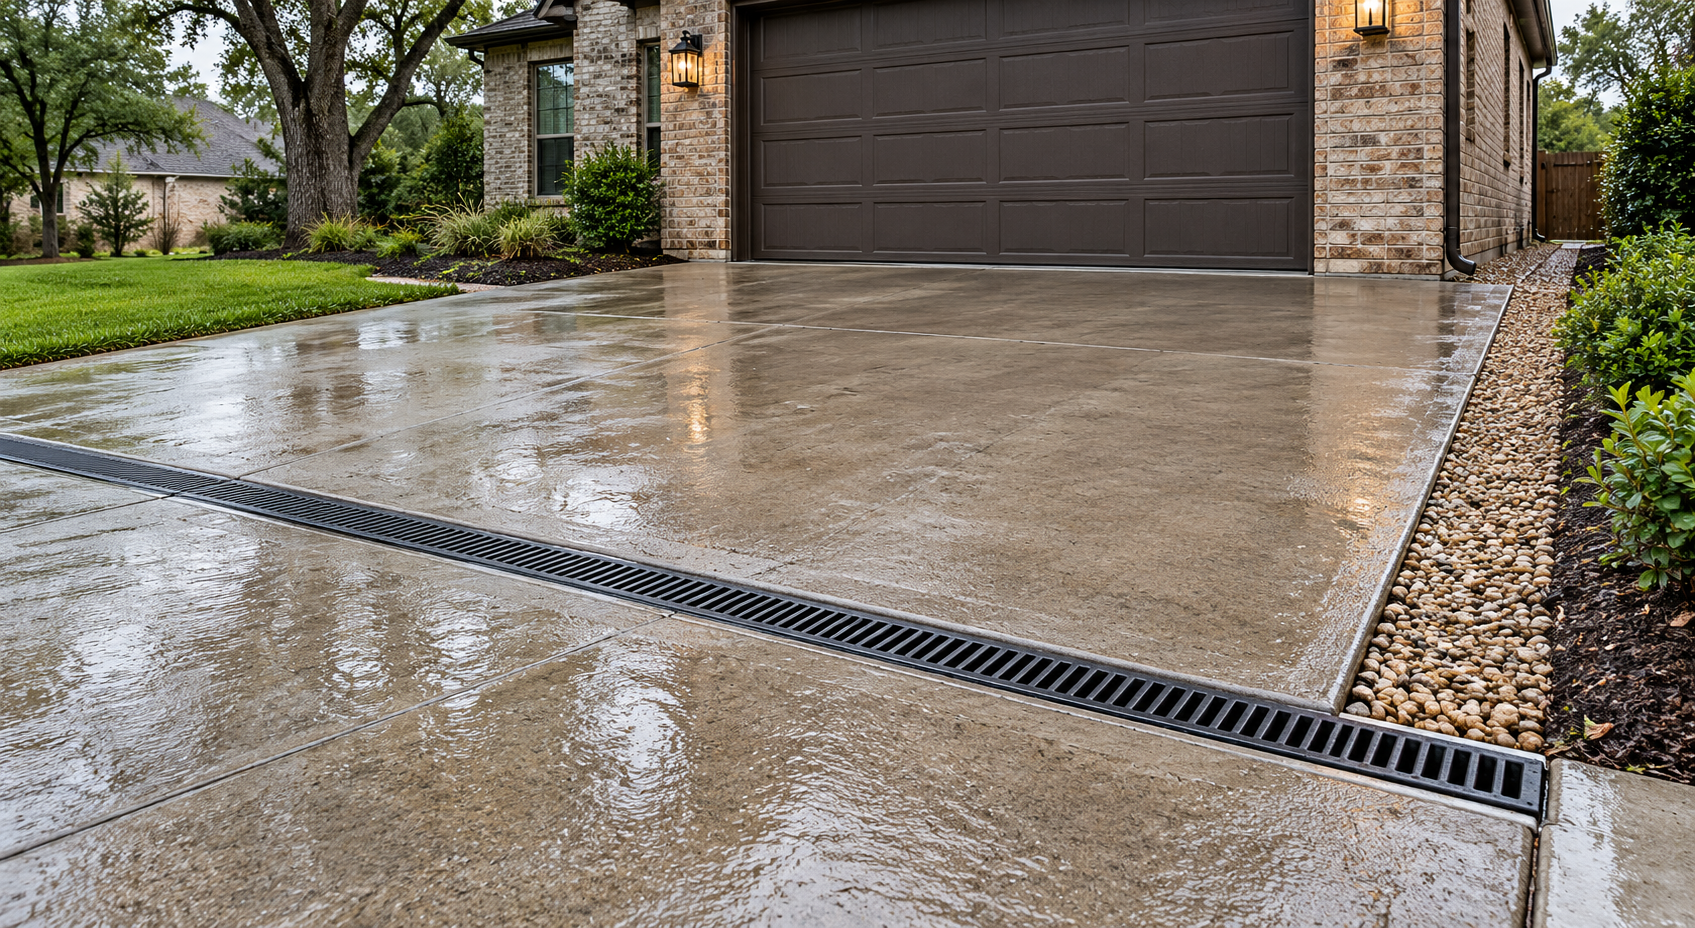
An open yard may allow a broad, shallow swale to carry surface runoff around the house. A narrow passage between a foundation and driveway may need a designed drain because there is insufficient room for the necessary slope.
Compare proposed solutions by function:
- Regrading changes surface elevations but needs room and a workable discharge route.
- A swale conveys runoff across the landscape and needs a continuous fall without blocked sections.
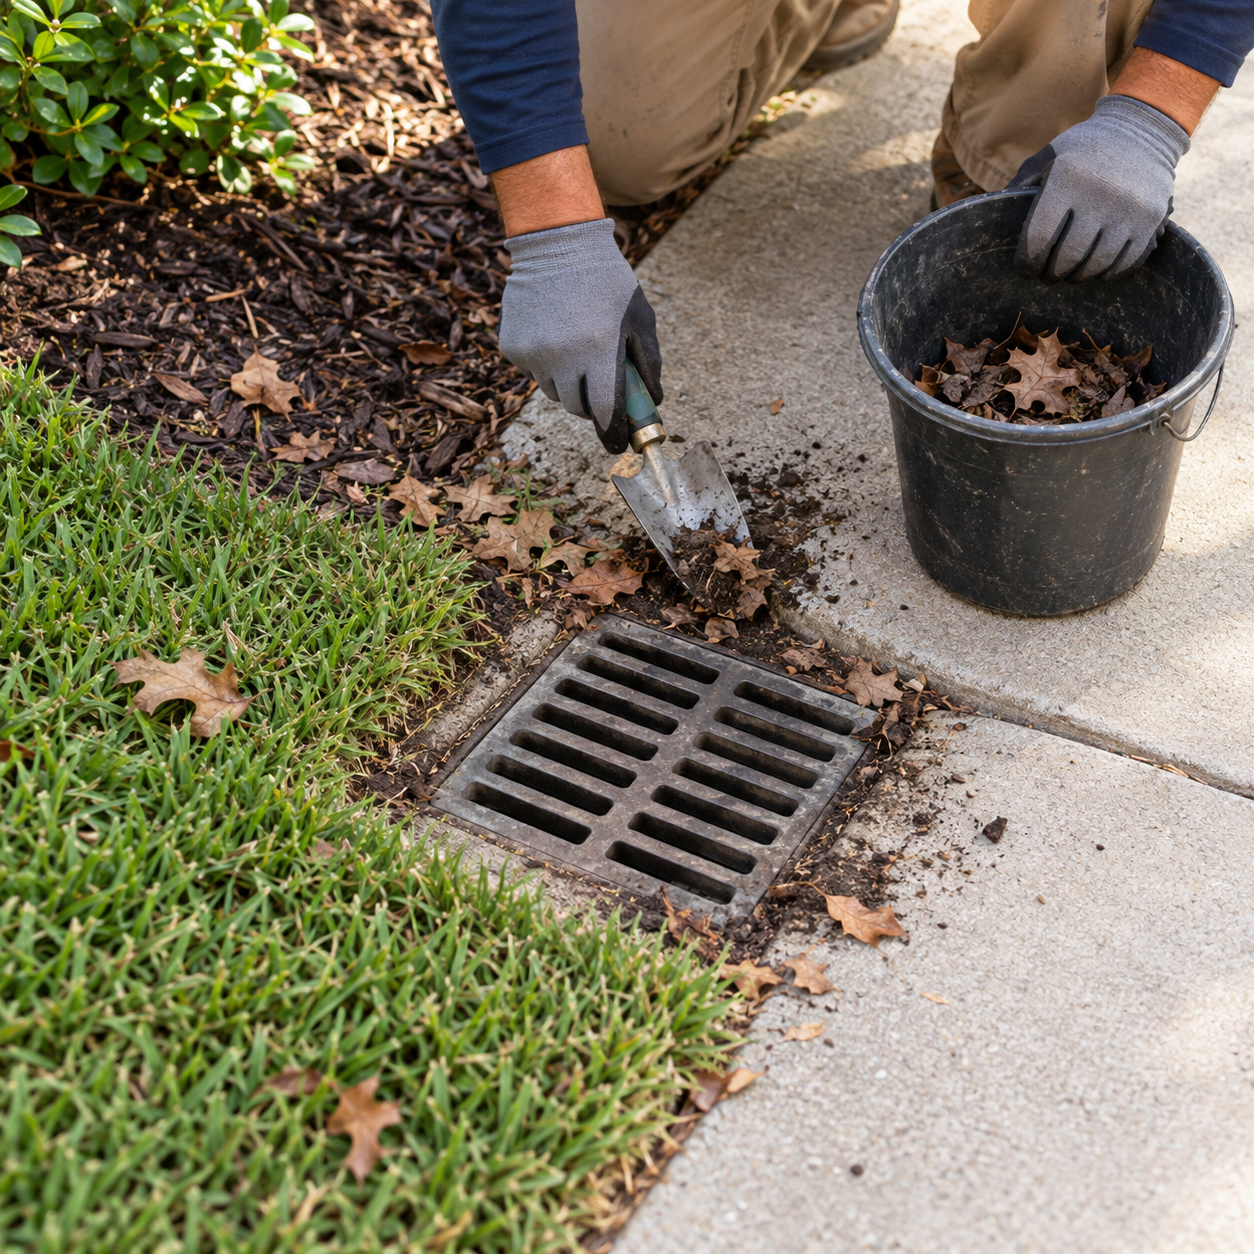
- A surface drain collects water at a low point but requires adequate capacity, an outlet, and maintenance access.
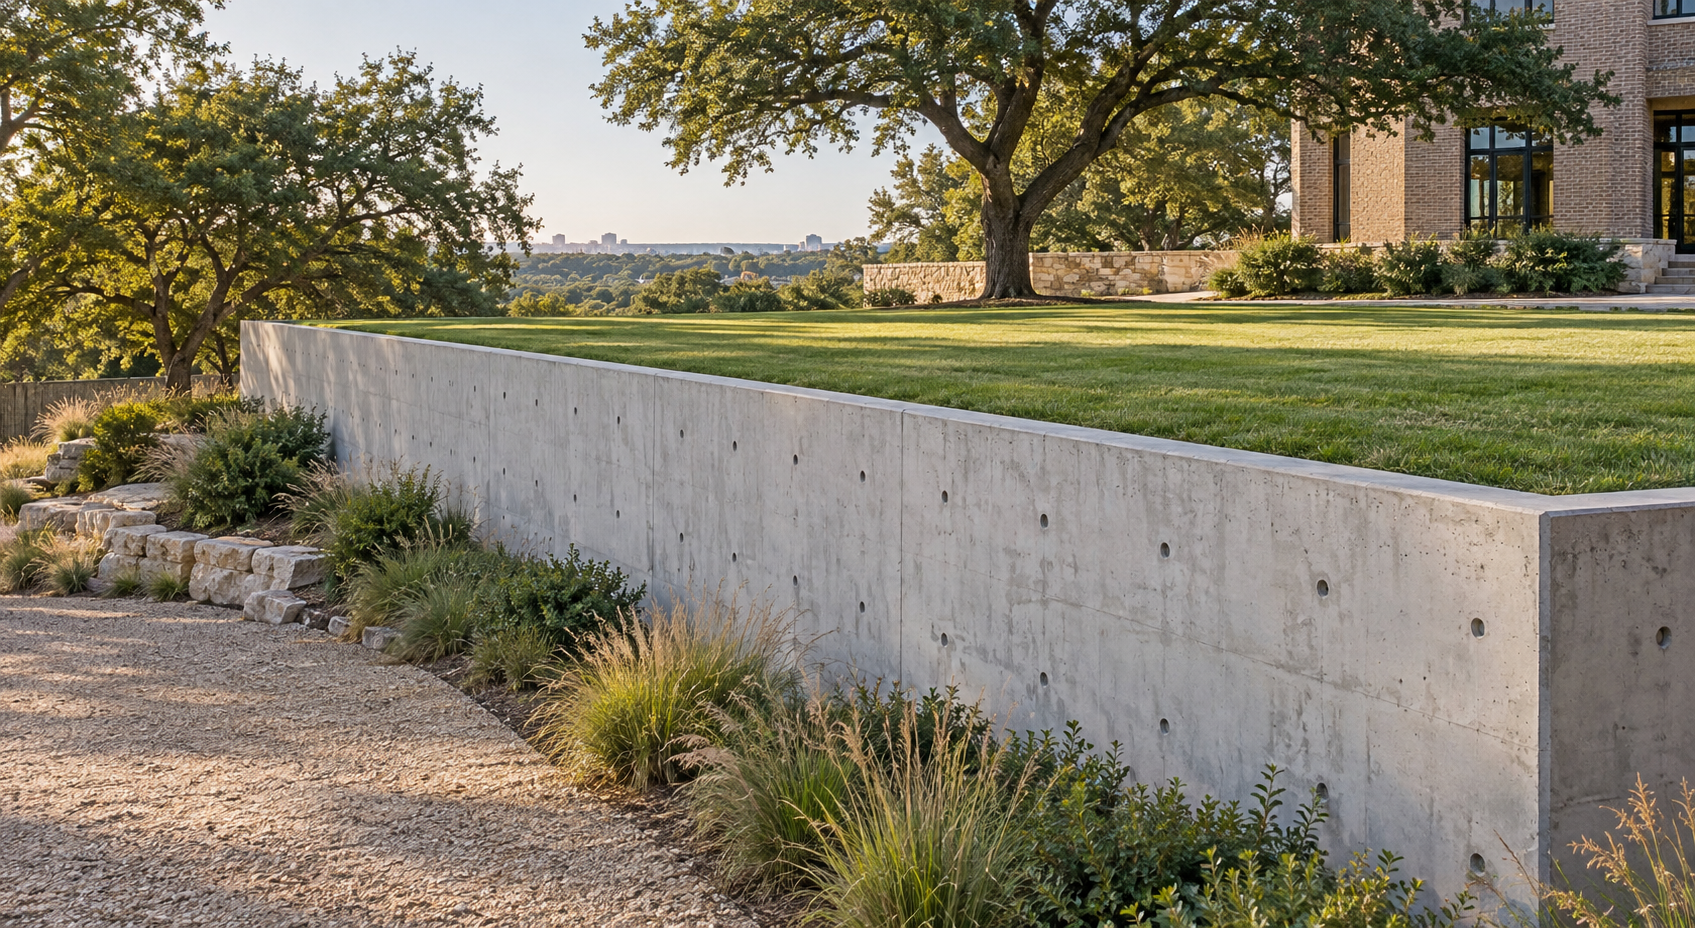
A retaining wall may become relevant where creating usable grades requires holding back higher ground. The guide to how retaining walls protect sloped yards and foundations in Fort Worth explores that separate soil-retention decision. A wall still needs coordinated drainage; its presence does not resolve runoff automatically.
Keep Later Improvements From Undoing the Correction
Drainage routes often cross areas that owners later landscape or pave. Raised edging, fresh topsoil, or a new walkway can interrupt a previously continuous flow path. Include these future changes when discussing finished elevations.
After corrective work, observe the property during subsequent rain and again after new landscaping settles. Check that downspouts still discharge into the intended route and that sediment has not raised a low point or blocked an inlet.
The guide to proper concrete maintenance for Fort Worth
homeowners covers related surface care. Keep drainage checks alongside that routine so cleaning or cosmetic repairs do not distract from returning ponding or soil loss.
Ask for a Plan That Shows the Complete Route
Before approving work, request a scope identifying existing and proposed elevations, protected wall clearances, the runoff destination, and any drain maintenance requirements. Clarify how the changes affect neighboring ground and adjoining slabs.
Proper grading succeeds when water can travel through a complete, sustainable route. Establish that route first, then coordinate soil work, drainage features, and concrete repairs around it.

Written By:
Kurt Manalastas
Home & Property Research Journalist
Kurt is a Home & Property Research Journalist who creates educational content on home services, property improvement, and residential decision-making. He turns contractor experience, industry standards, and verified research into clear, practical guidance that helps homeowners understand their options and make informed decisions.