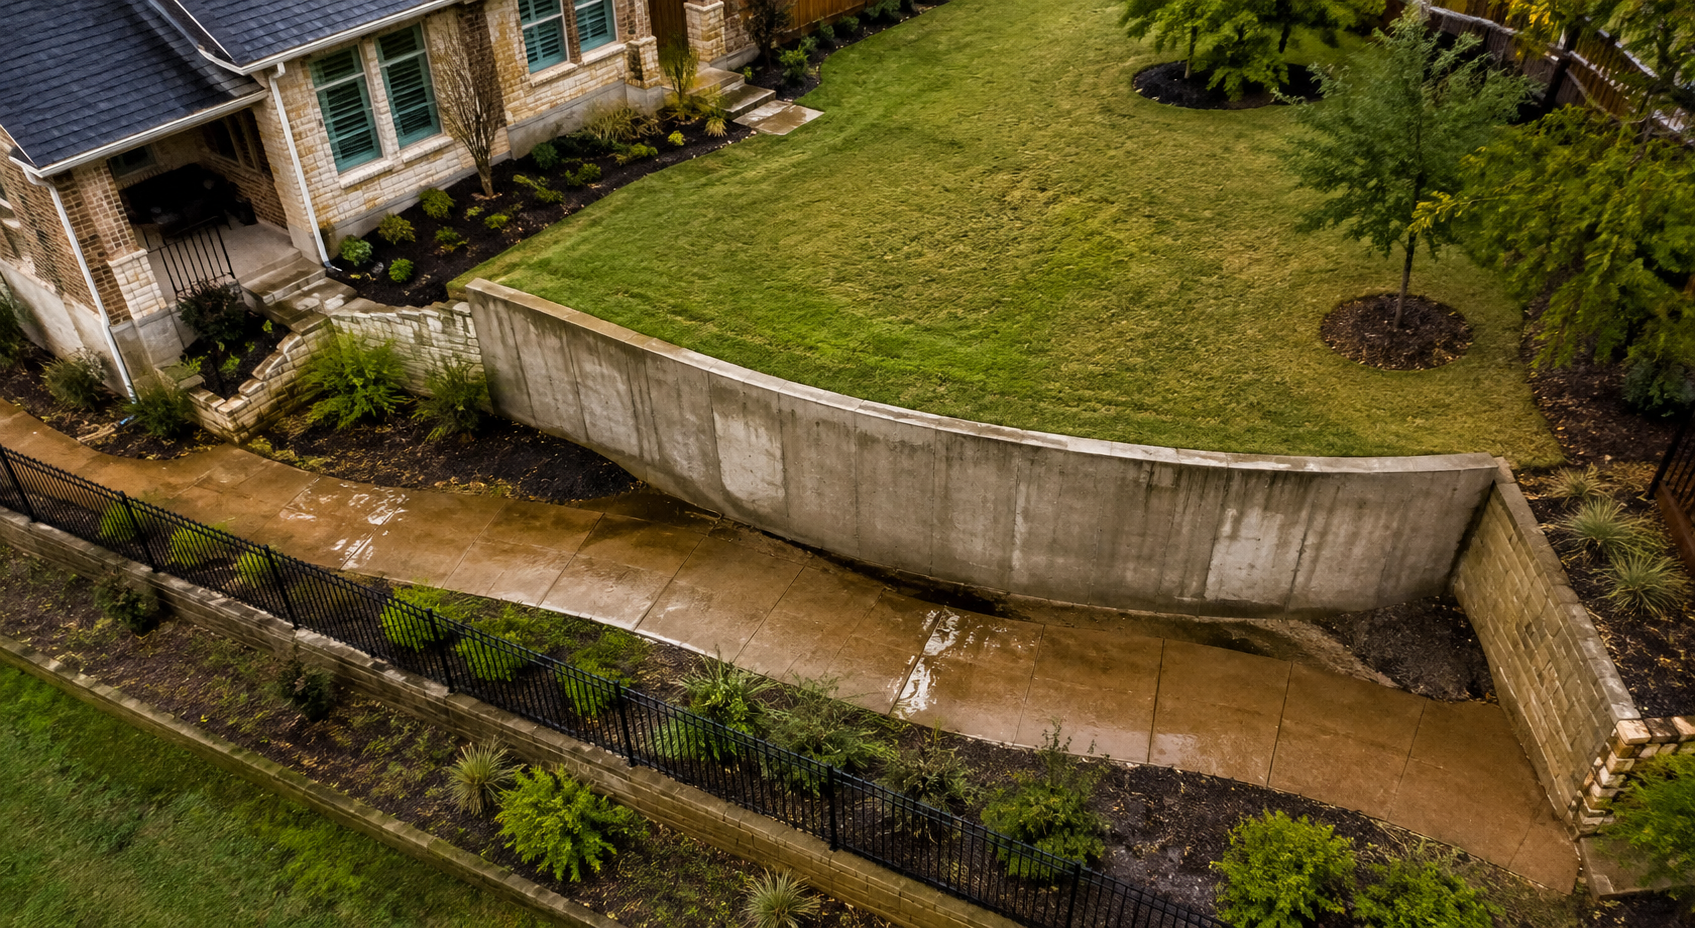
Built for North Texas
A durable retaining wall in Fort Worth must be designed around local soil conditions, heavy rainfall, drought, heat, seasonal freezes, drainage, and nearby loads. Reliable construction depends on a stable base, effective water control, suitable reinforcement, and a wall system matched to the actual property rather than chosen for appearance alone.
Retaining walls in North Texas are often treated as simple landscaping features. That approach can overlook the forces the wall must actually manage. A retaining wall in Fort Worth has to resist soil pressure while dealing with changing moisture conditions, runoff, summer heat, dry periods, and occasional freezing weather.
Property owners comparing retaining wall services in Fort Worth should therefore look beyond block color or surface finish and ask how the proposed wall will manage soil movement, drainage, foundation support, reinforcement, and nearby loads.
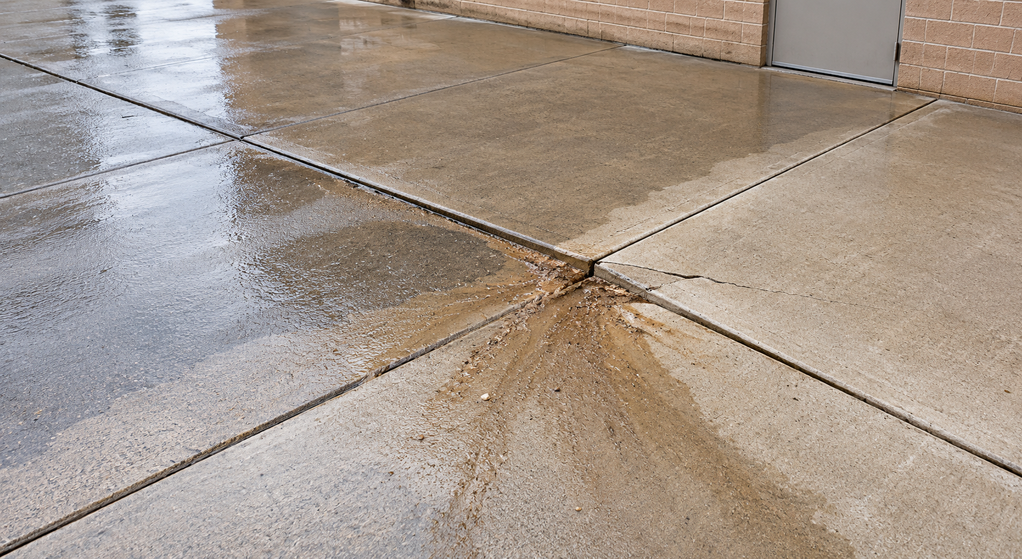
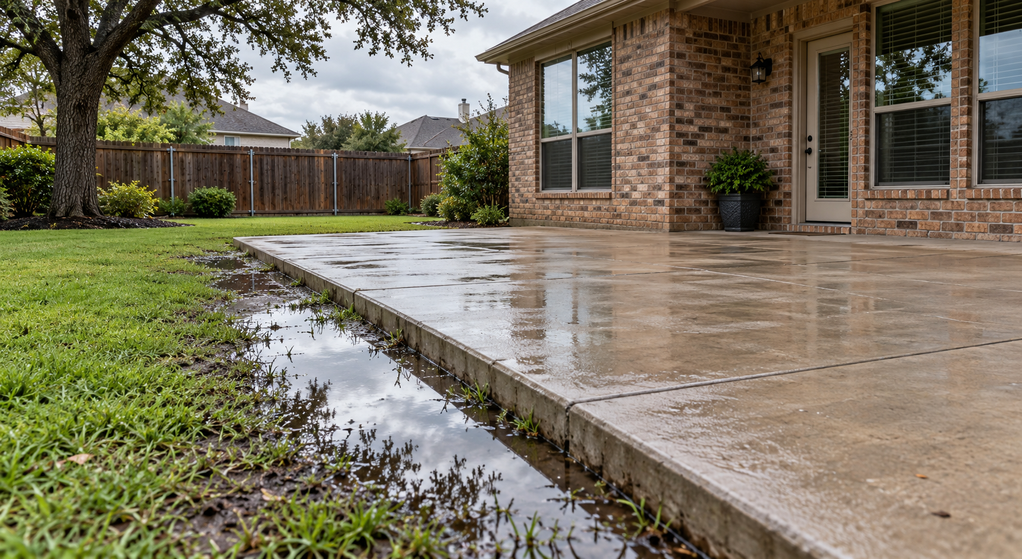
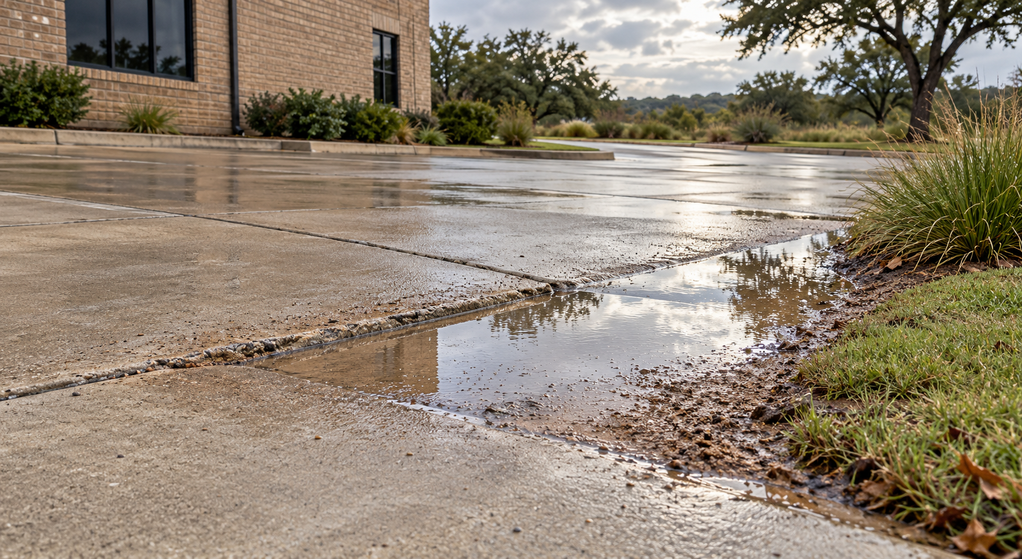
North Texas weather can shift between extended dry conditions and periods of significant rainfall. Those changes repeatedly alter soil moisture and can expose weaknesses in drainage, backfill, foundations, and wall construction. A wall that looks solid when first installed can still lean, crack, settle, or separate when the preparation underneath and behind it does not match actual site conditions.
Start With the Actual Soil
Fort Worth properties do not all have identical ground conditions. Fort Worth Concrete Contractors considers soil condition, fill history, slope, drainage, and surrounding loads before selecting a retaining-wall approach because conditions can vary even between nearby properties.
Clay-rich soil is common across North Texas, but the amount and behavior of clay, previous fill, natural slope, drainage patterns, and evidence of past movement can differ from one property to another. Clay can expand as moisture increases and contract during dry conditions. Those changes may alter pressure behind the wall or disturb the support beneath its base.
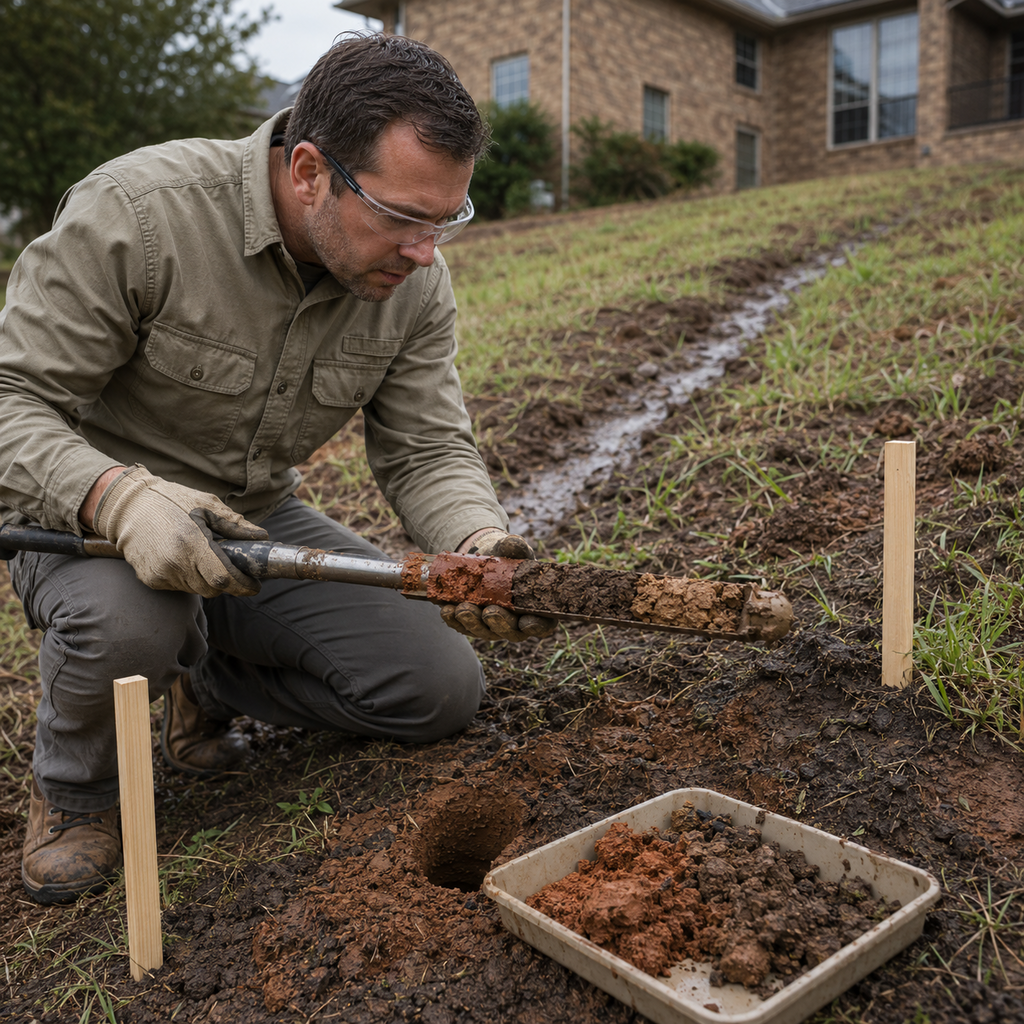
In our work across the Dallas-Fort Worth Metroplex, we have seen walls blamed on weak concrete when the larger problem began with poorly compacted soil, uncontrolled water, unstable fill, or inadequate preparation beneath the wall.
Texas Department of Transportation retaining-wall guidance emphasizes using actual site soil conditions in retaining-wall design and evaluating project-specific factors such as backfill, drainage, embedment, and wall-system suitability. The guidance also recognizes that retaining-wall systems need to account for the different ways a wall can lose stability.
A sound retaining-wall plan therefore starts by evaluating the soil, natural slope, erosion paths, irrigation exposure, drainage, and any evidence of previous ground movement. Applying one standard wall detail to every Fort Worth property is not a sound construction strategy.
Treat Drainage as Part of the Structure
Water management should be planned as part of the wall rather than added after problems develop.
Water collecting behind a retaining wall can increase the pressure acting against the structure, while saturated soil can place additional demands on the wall and its foundation. For a more detailed explanation of wall design, materials, drainage, and construction principles, homeowners can review our complete guide to retaining walls.
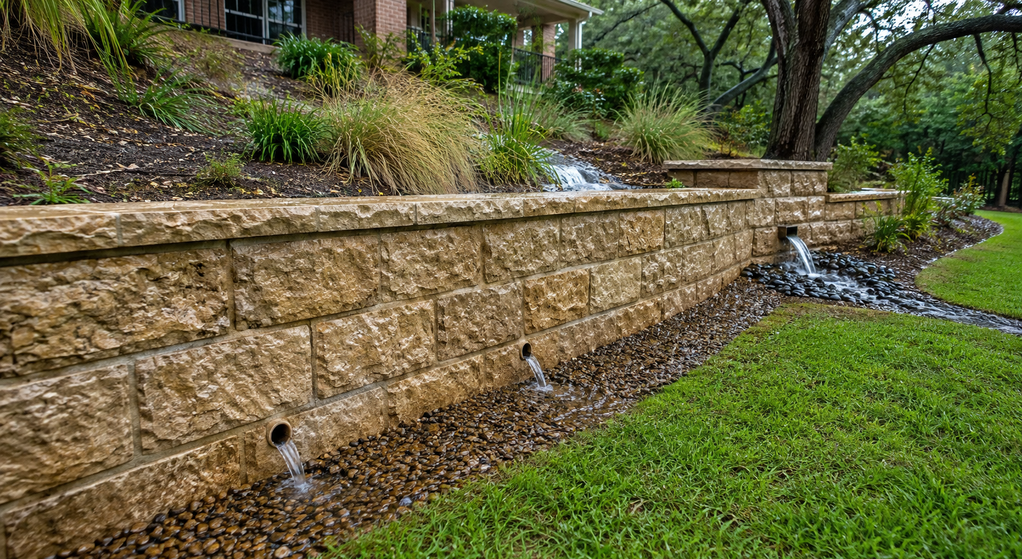
A dependable drainage approach commonly includes free-draining aggregate behind the wall, appropriate separation between drainage material and surrounding soil, a drainage pipe where the wall system requires one, and a reliable outlet that carries water away from the retained area.
Surface water matters as well. Yard grading should not unnecessarily direct runoff toward the wall, and downspouts or paved surfaces should not repeatedly discharge large volumes of water behind it.
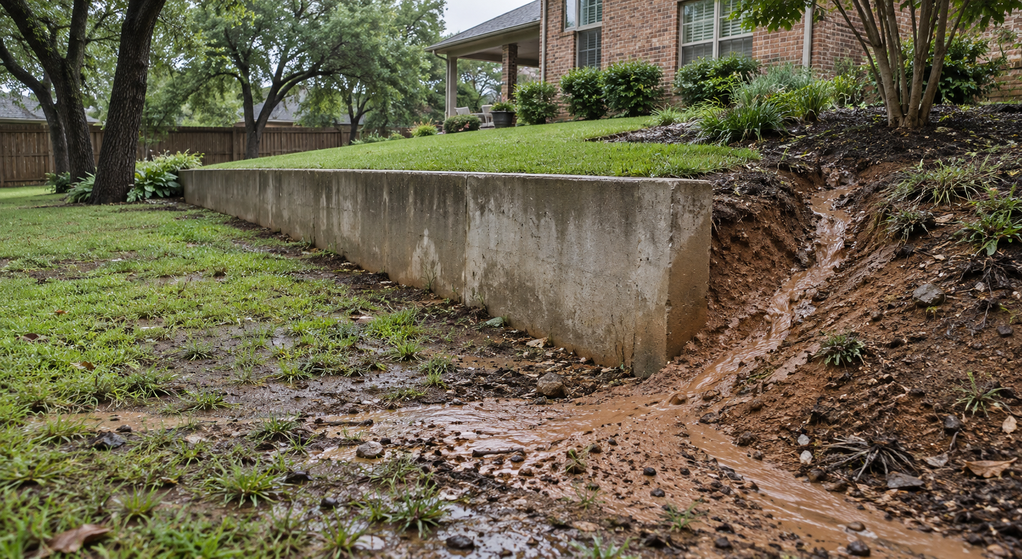
Common problems include drainpipes without effective outlets, dense native soil placed directly against the wall, clogged drainage material, or runoff entering faster than the system can remove it.
These components need to work together. Installing one drainage feature cannot compensate for a site that continually sends water toward the wall.
Build a Stable Base
A retaining wall is only as dependable as the material supporting it. Loose topsoil, organic matter, unsuitable fill, and poorly compacted soil should not be treated as a finished foundation simply because the surface appears level. Base preparation must respond to the wall type, soil conditions, height, loads, and site design.
Excavation should remove material that cannot provide reliable support. Suitable base material should then be placed and compacted appropriately for the selected wall system.
The first course or foundation elevation requires particular attention because small errors at the bottom can become more noticeable as the wall rises. Proper embedment can also help protect the lower portion of the wall from erosion and movement.
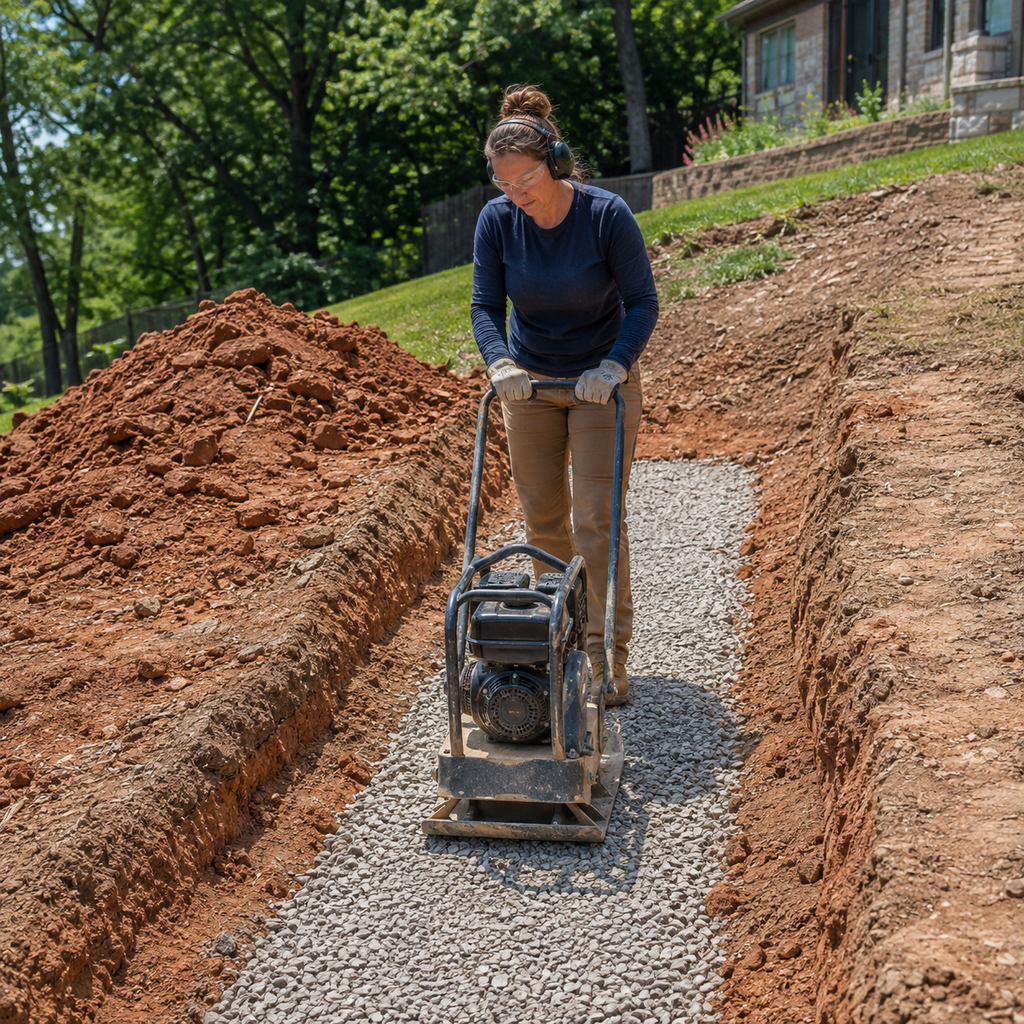
Better excavation, aggregate placement, and compaction add work at the beginning of the project, but shortcuts at the base can become expensive after construction. Surface repairs cannot permanently correct a foundation that continues to settle or rotate.
Match the Wall System to the Site
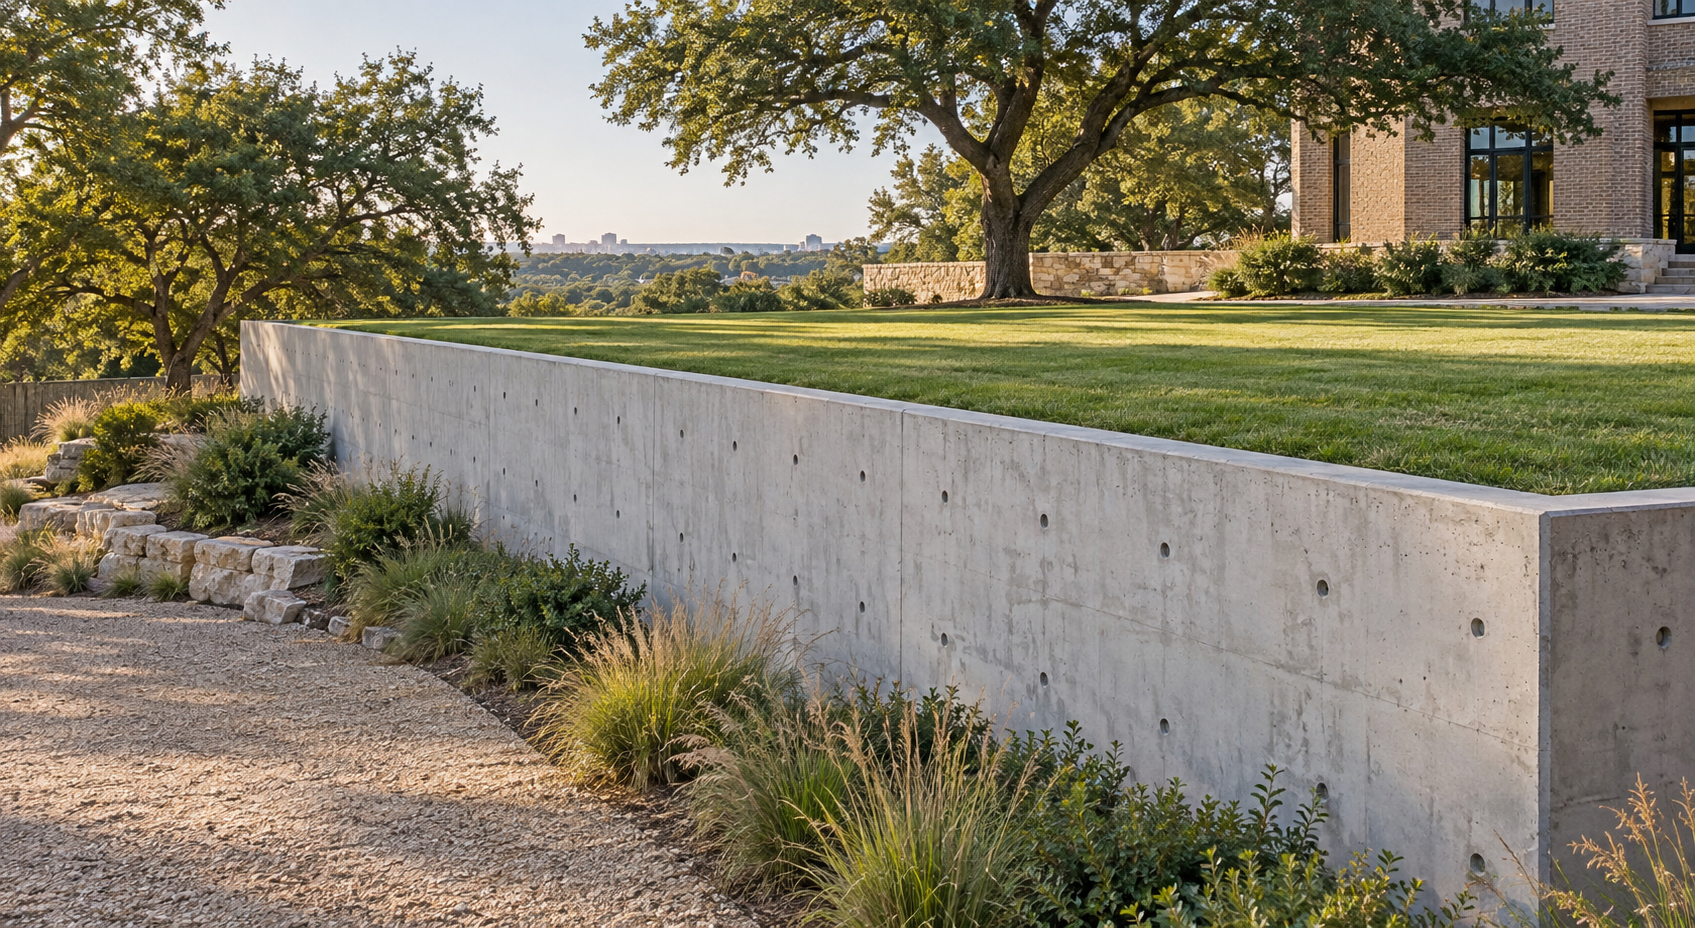
Segmental concrete block, poured concrete, reinforced masonry, and natural stone can all be appropriate retaining-wall materials under the right conditions.
The correct choice depends on more than appearance.
Important factors include:
- wall height
- available space
- soil conditions
- drainage
- slope
- loads above the wall
- access for construction
- desired appearance
- long-term maintenance
Segmental block systems can work well for many residential applications and may use geogrid reinforcement when site conditions require it. Poured concrete can provide substantial structural capacity but still depends on appropriate footings, reinforcing steel, placement, drainage, and site preparation.
Natural stone can complement a North Texas landscape, but attractive stonework cannot compensate for weak foundations or uncontrolled water.
Material selection should follow the property assessment. Choosing a wall system primarily because of its appearance and then trying to force that system onto unsuitable site conditions reverses the proper planning sequence.
Account for Surcharge Loads
Wall height is only one factor affecting structural demand.
Conditions above and behind a retaining wall can add pressure that is not obvious when looking only at the wall face.
Possible surcharge loads include:
- driveways
- parked vehicles
- swimming pools
- building foundations
- fences
- storage structures
- large trees
- rising slopes
- additional retaining walls
A relatively short wall supporting a driveway may face greater structural demands than a taller landscape wall retaining relatively level soil.
Closely spaced tiered walls also need careful evaluation because the upper wall and retained soil may influence conditions affecting the lower wall.
Depending on the site and wall system, additional reinforcement, larger foundations, geogrid, reinforced concrete, or an engineered design may be appropriate.
This is why estimating a retaining-wall project solely by visible square footage can overlook important differences between properties.
Prepare for Fort Worth Weather Cycles
Fort Worth retaining walls should be planned for changing moisture conditions rather than only the weather present on installation day.
Extended dry periods can reduce soil moisture and cause clay-rich soils to contract. Heavy rainfall can then rapidly increase moisture, saturate backfill, create runoff, and expose weaknesses in drainage or erosion protection.
Repeated wet-and-dry cycles can contribute to changing support conditions around a wall.
Freezing weather can also become more consequential when water is already entering cracks, joints, poorly drained backfill, or damaged areas.
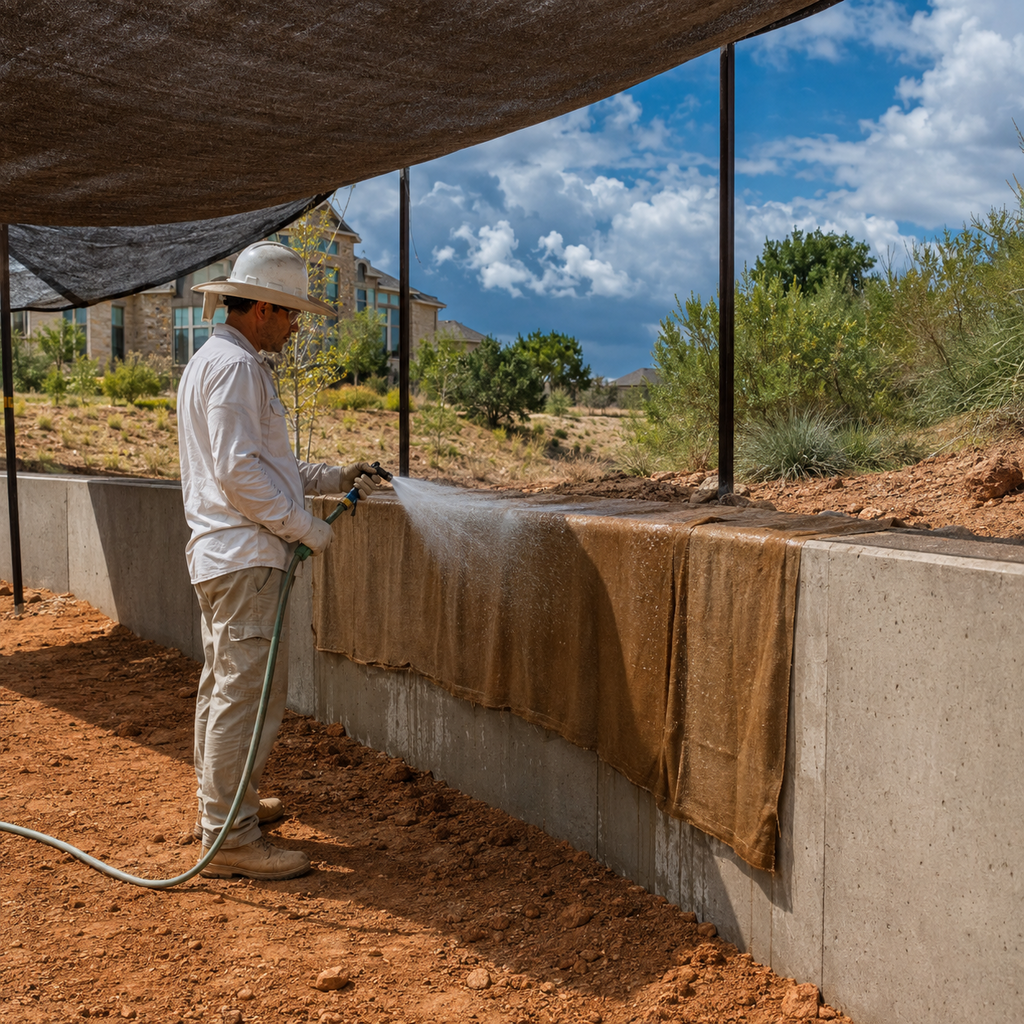
Likewise, concrete placed during very hot conditions requires appropriate handling and curing so rapid moisture loss does not undermine the finished work.
No single weather event automatically causes retaining-wall failure. Problems usually develop from the interaction among site conditions, drainage, soil, base preparation, reinforcement, construction quality, and the loads the wall must support.
Reliable performance therefore comes from designing the entire wall system around those conditions rather than attempting to solve each one separately after construction.
Check Fort Worth Permit Requirements
Permit requirements should be confirmed before excavation or construction begins.
City of Fort Worth residential permitting guidance requires a building permit for retaining walls greater than four feet tall, measured from the bottom of the footing to the top of the wall.
Fort Worth's adopted Administrative Code further states that retaining walls requiring a permit must have plans prepared by an engineer licensed by the State of Texas.
The four-foot threshold should not be interpreted to mean that every shorter wall is automatically simple or structurally insignificant. A lower wall supporting a driveway, steep slope, building area, pool, or other substantial load can still require careful design and site evaluation.
Property owners should also identify utilities, easements, drainage conditions, property boundaries, and other site restrictions before excavation.
The goal is to understand the requirements before the wall is designed and built rather than discover a permitting or site conflict after work has already started.
Build Around the Property
A durable Fort Worth retaining wall begins with site-specific information.
Inspect the soil. Trace how water moves across the property. Identify slopes and erosion patterns. Determine what the wall will support. Evaluate nearby loads. Select a wall system suited to those conditions. Then confirm permitting and engineering requirements before construction begins.
Decorative design still matters, but it should come after the structural and drainage requirements are understood. Homeowners looking at aesthetic options alongside the practical planning process can explore retaining wall design ideas that fit different Fort Worth landscapes.
Once the wall is built, visible changes should not be ignored. Leaning, bulging, new cracks, separated blocks, standing water, erosion, or soil washing through joints may indicate that conditions behind or beneath the wall have changed.
The clearest takeaway is to prioritize drainage, stable base preparation, site-appropriate reinforcement, and a wall system designed around the actual property.
Finishes and landscaping can be adjusted later. Correcting a moving foundation, overloaded wall, or failed drainage system is considerably more difficult.

Written By:
Kurt Manalastas
Home & Property Research Journalist
Kurt is a Home & Property Research Journalist who creates educational content on home services, property improvement, and residential decision-making. He turns contractor experience, industry standards, and verified research into clear, practical guidance that helps homeowners understand their options and make informed decisions.