Summary
Start a Fort Worth dumpster enclosure retrofit with the collection truck’s approach, lifting clearance and standing position. Check gate swing and runoff alongside the pavement loads. Use the hauler’s confirmed layout to plan the pad, temporary collection and the first pickup after construction.
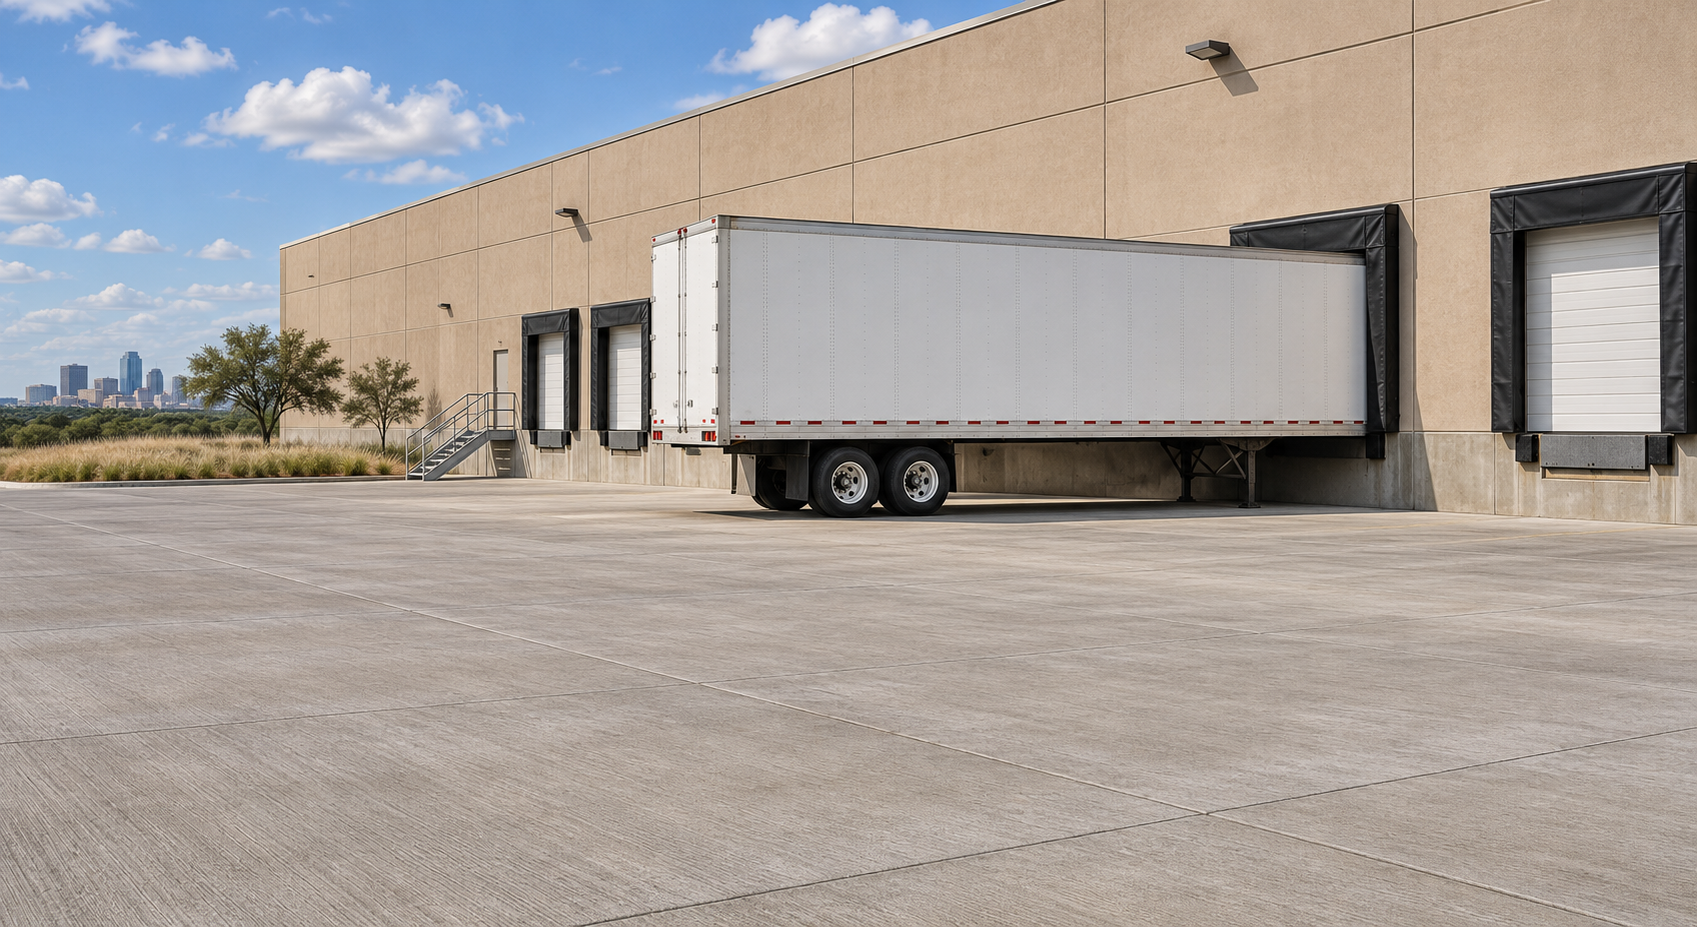
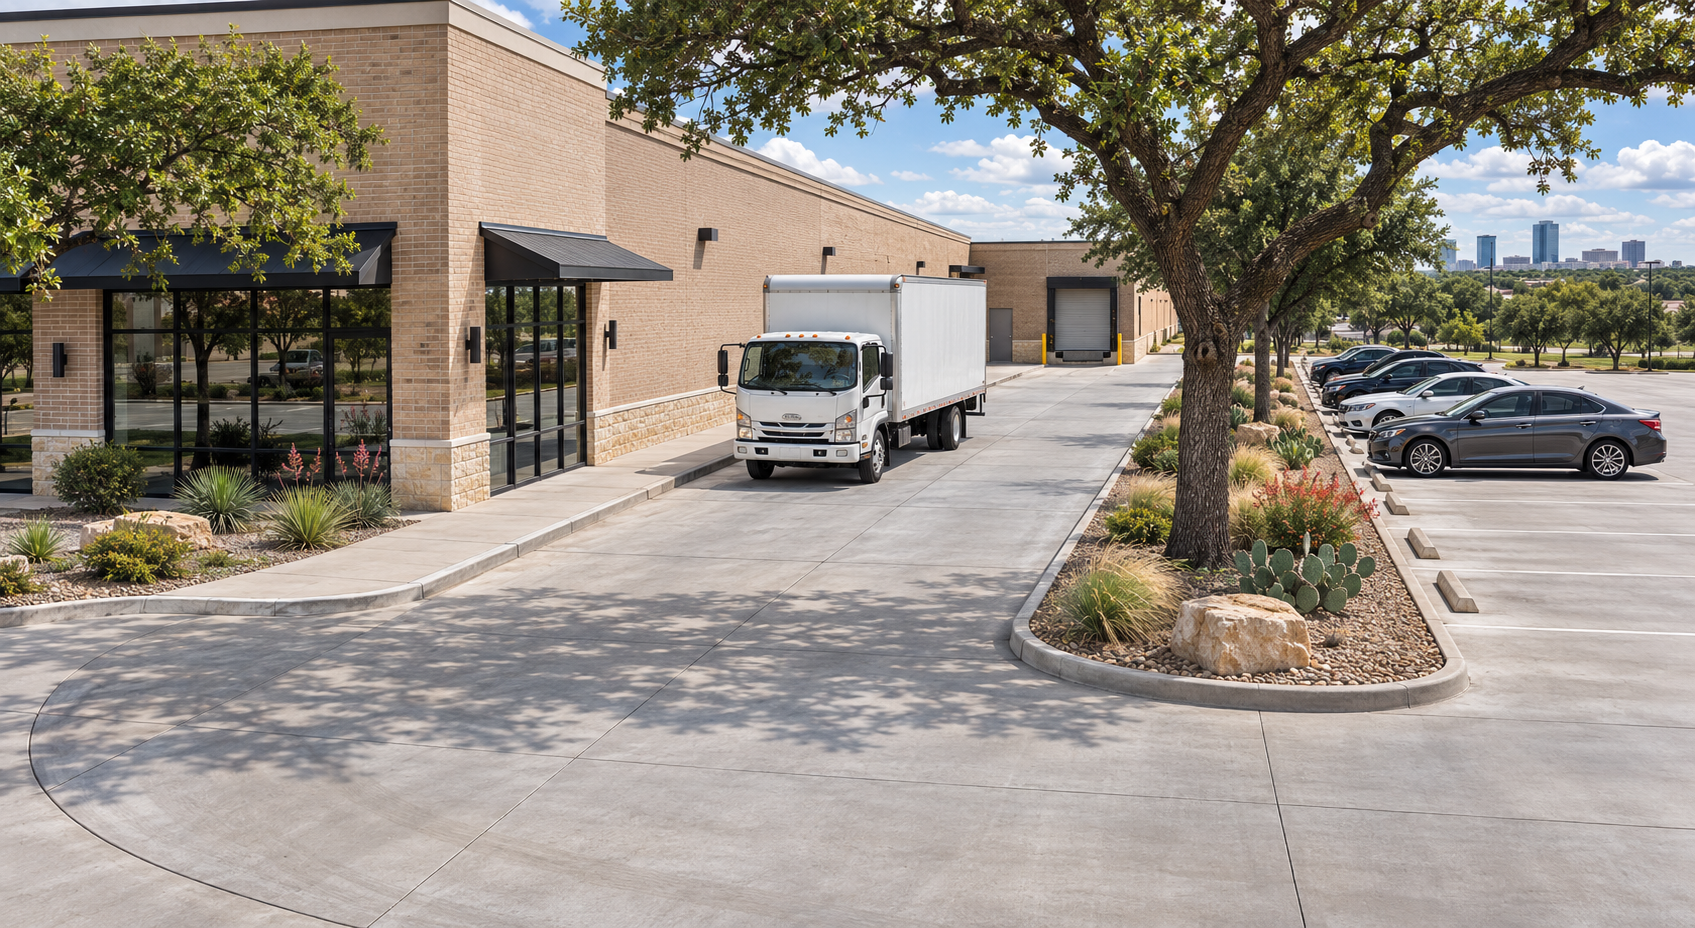
Start with the collection truck parked where it will actually lift the dumpster. On an existing lot, its rear wheels may sit outside the enclosure while an open gate projects into the turning path. Draw that operating position before settling on the bin location.
Ask bidders for commercial concrete services in Fort Worth to show the enclosure, truck standing area and approach on one plan.
An ordinary parking stall primarily accommodates a parked vehicle. A dumpster area combines stationary container loads with repeated truck movements, lifting clearance, waste handling, and cleaning. Its design needs to account for the entire service cycle.
Start With the Pickup Operation, Then Draw the Pad
Before choosing dimensions, ask the waste hauler to confirm the container type and collection method. A front-load dumpster, a wheeled container, and a roll-off container create different access and handling requirements. One generic enclosure detail may not suit all three.
Mark where the truck approaches, stops, lifts or retrieves the container, and exits. Include overhead obstructions, gate positions, parked cars, and routes used by employees carrying waste. Check the operating clearance during lifting, not just the height of the truck as it arrives.
Fort Worth Concrete Contractors provides commercial slabs and parking-lot concrete. Send the contractor the hauler’s confirmed truck envelope and the existing lot plan before agreeing on the enclosure dimensions.
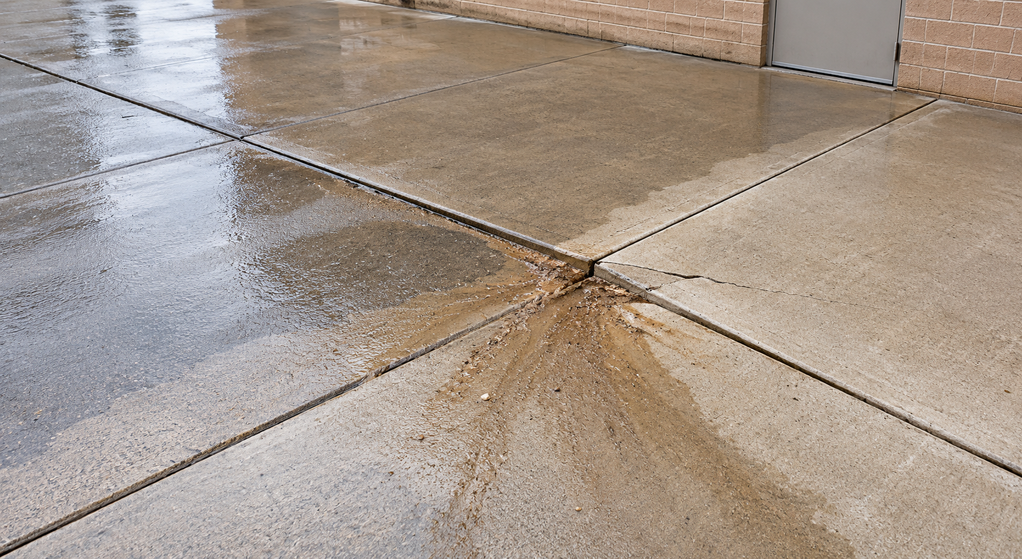
If you are fitting an enclosure into an existing lot, use the guide to why water pools around concrete slabs to trace water at the opening. Where the truck stands beside a wall, the guide to commercial retaining wall planning explains why its position also belongs in the wall’s load review.
A useful question is: where will the truck’s wheels actually sit during collection? If the wheels remain outside the enclosure, a stronger slab beneath the container alone leaves the working area unresolved.

Specify the Loads Beyond the Container Footprint
The dumpster’s contents matter, but so do its contact points. Wheels, runners, or feet concentrate weight differently from a broad bearing surface. Record the container’s support arrangement and expected loaded weight, together with the collection vehicle information available from the hauler.
The National Ready Mixed Concrete Association’s guide to designing quality concrete parking areas ties pavement thickness to traffic loading, subgrade conditions, and concrete strength. It also recommends identifying truck lanes so pavement sections can match their loads.
That makes a generic thickness or a high-strength mix an incomplete specification. Ask the designer to define the
loaded area, slab thickness, supporting materials, joint layout, and any reinforcement or load-transfer details the design requires.
Pay particular attention to the transition between the pad and existing pavement. A new heavy-duty area cannot establish the capacity of the older approach. Include that approach in the evaluation, especially where trucks turn or repeatedly cross slab edges.
Resolve Water Movement Before Enclosing the Space
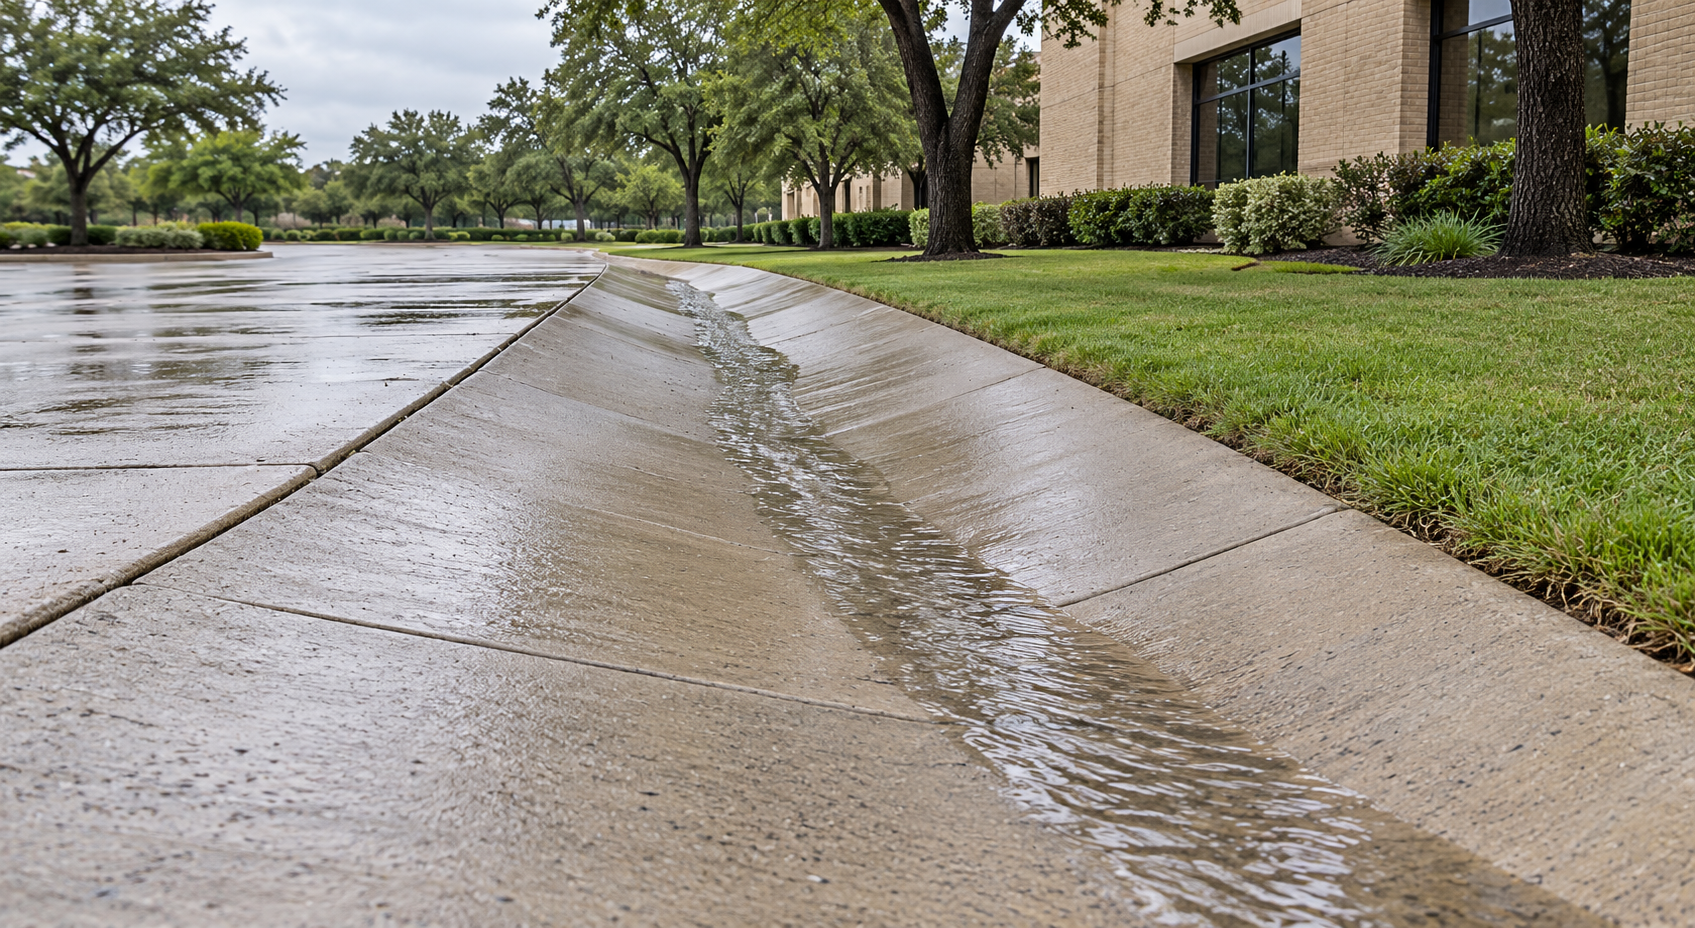
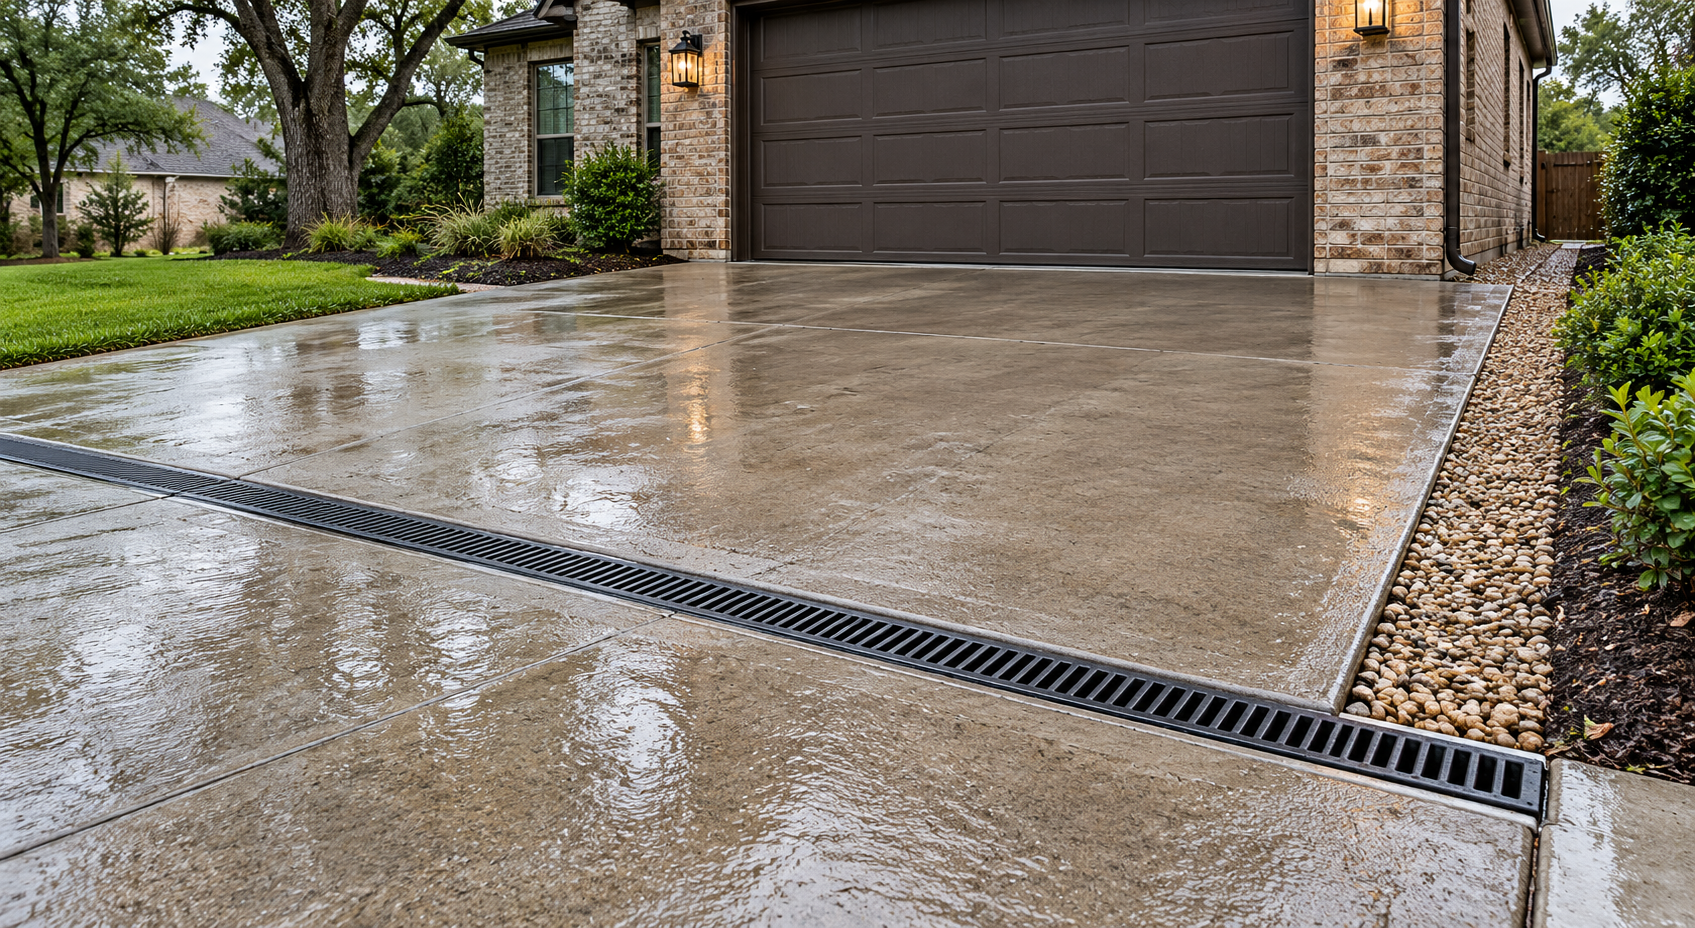
The pad needs an intentional drainage layout, but simply sloping everything toward the nearest inlet is not a complete cleanup plan. Rainwater, spilled waste, and wash water require separate consideration. Identify where each would travel and how contaminated liquid will be collected and handled.
For a Fort Worth retrofit, survey the actual elevations at the enclosure opening, adjacent parking aisle, and nearby building. A raised replacement pad can create a lip at the entrance; a low pad can collect runoff from the surrounding lot. Both conditions deserve attention before concrete placement.
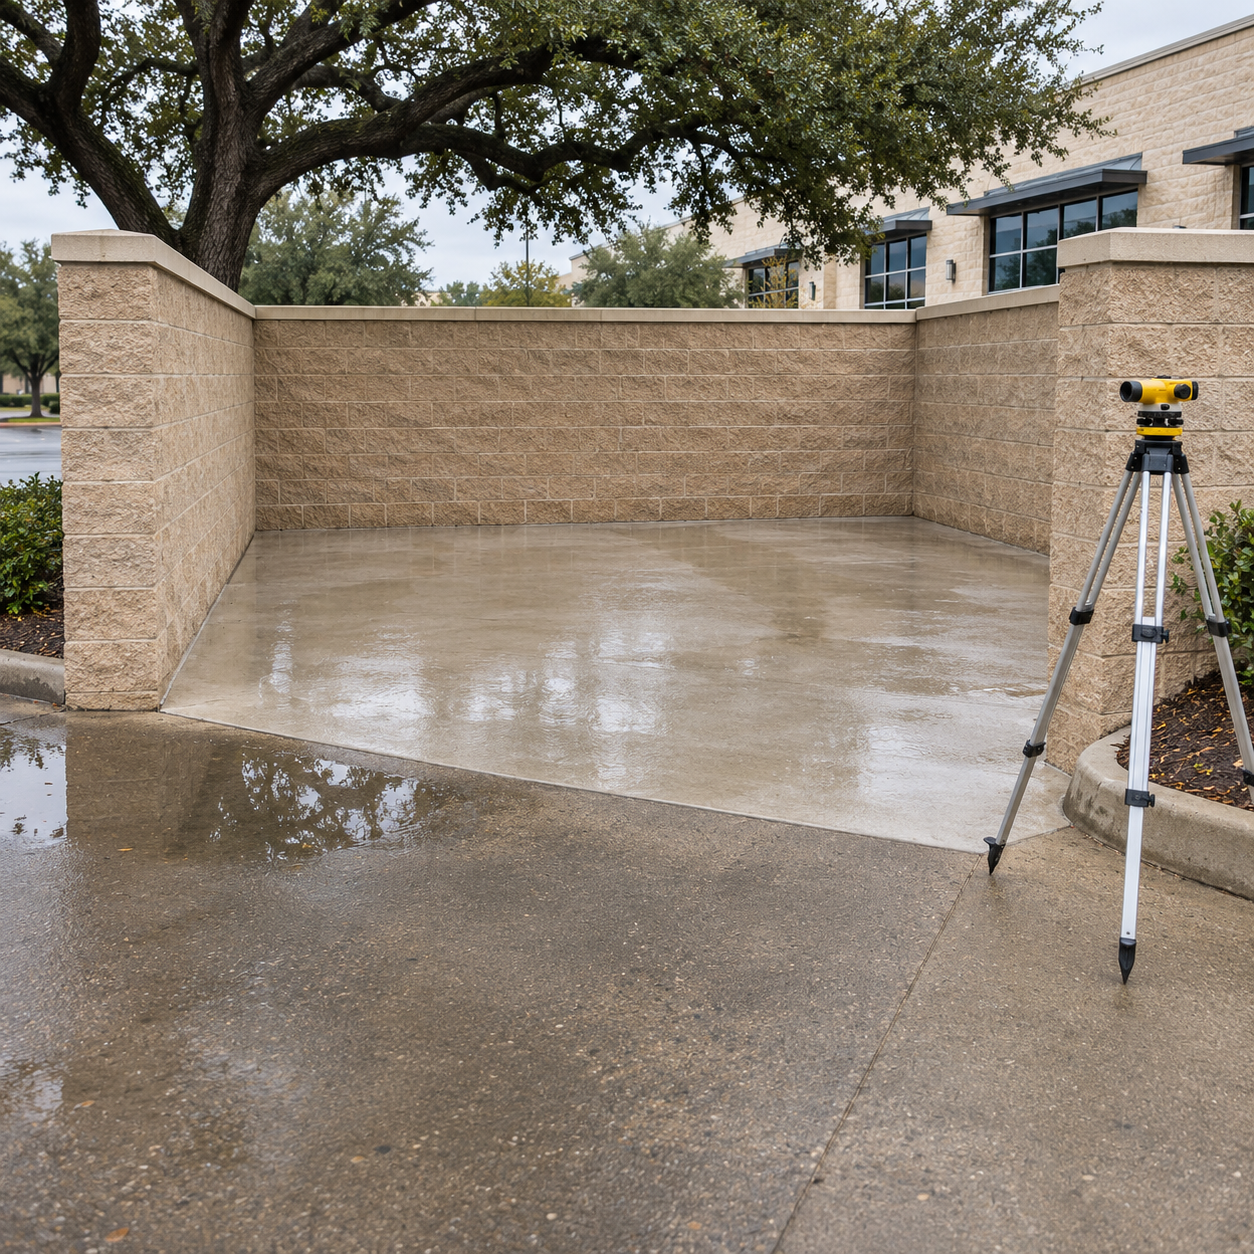
Discuss the proposed slope with the hauler if containers must roll across it. The final layout needs to drain appropriately while allowing controlled container movement. Where a drain is proposed, establish its destination and the applicable discharge requirements before incorporating it into the work.
For a property within city jurisdiction, consult Fort Worth’s stormwater guidance and confirm where the hauler or cleaning contractor can lawfully direct or dispose of wash water.
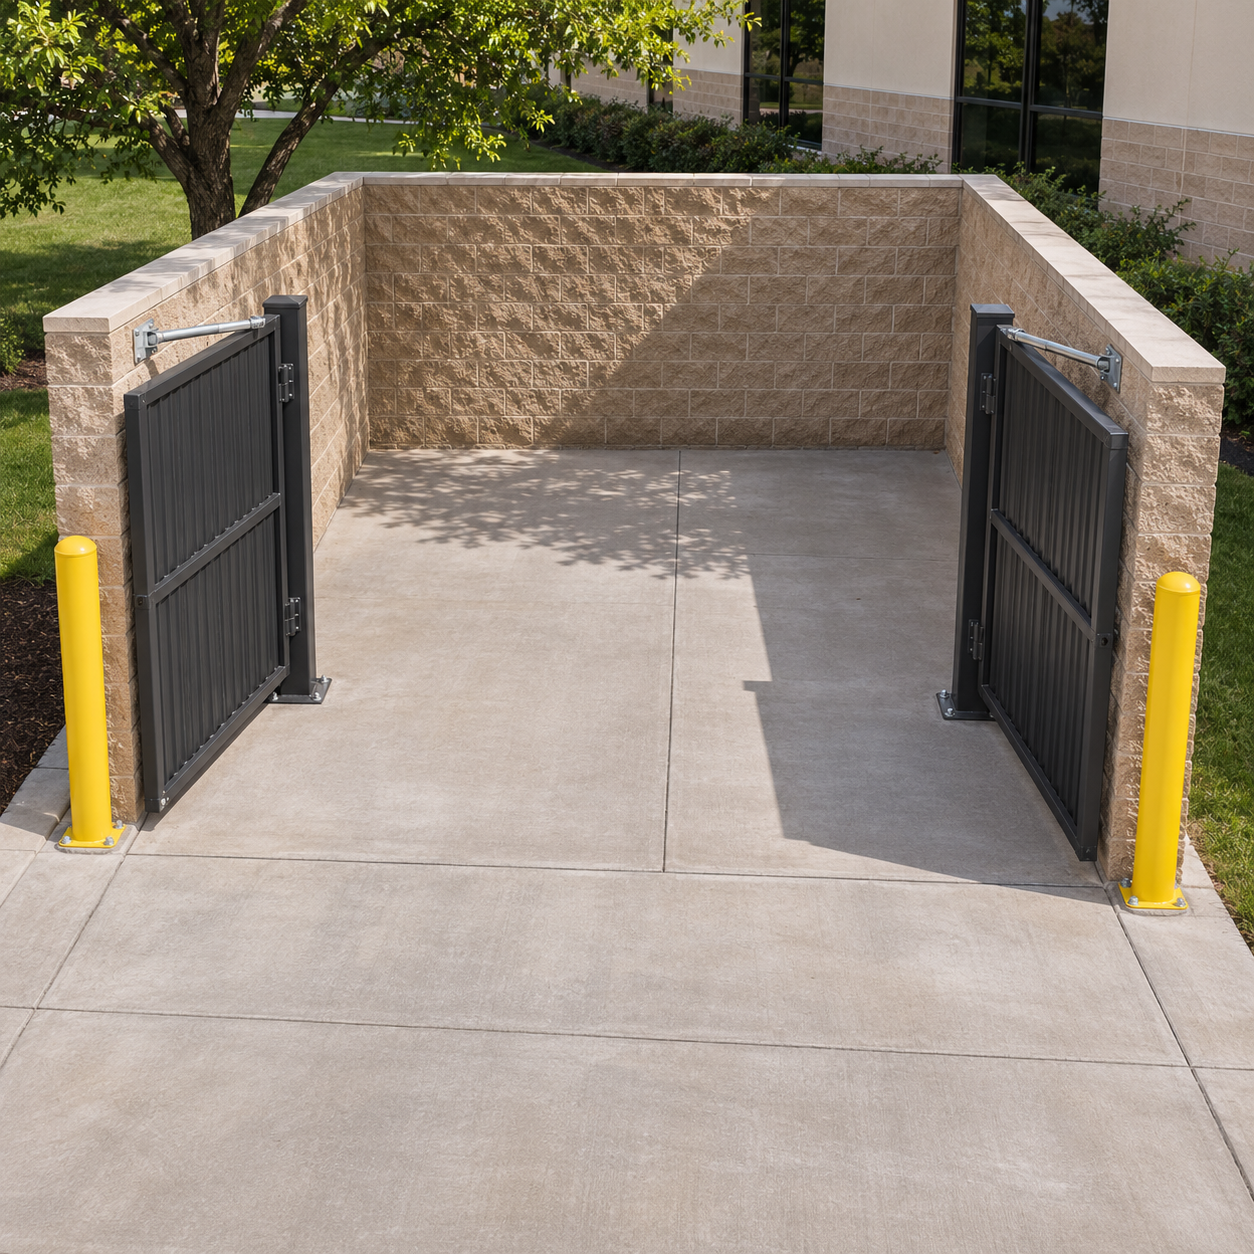
Coordinate Gates, Posts, and Joints as One Layout
An enclosure can look spacious when closed yet obstruct pickup when its gates swing open. Show the full gate swing and the position of any hold-open hardware on the same drawing as the truck’s working area. Keep pedestrian access usable without placing people in the collection path.
Coordinate gate-post foundations, protective bollards, and slab joints before the pour. These features affect the available space and construction sequence. Leaving them for later can mean drilling or excavating through newly finished concrete.
If the collection position sits near a retaining wall, give the wall designer the truck position and stored load before fixing the location.
Make the Handover Fit the Collection Schedule
Before approving a proposal, request a marked layout showing the container position, truck standing area, approach, gates, drainage direction, and pavement transitions. Pair it with a written construction scope so competing prices cover comparable work.
Arrange temporary waste storage and collection access before demolition. Specify who will authorize the return of the container and the first truck visit. Concrete that can be walked on is not automatically ready for collection loads; reopening should follow the project’s strength and curing requirements.
Finally, record any limits on future container changes. A larger dumpster or a different collection vehicle can change the assumptions behind the original design.
Review the drawing with the hauler before demolition. Walk through approach, gate opening, lift, exit and waste access for staff. Resolve a conflict on the plan while the enclosure can still move.

Written By:
Kurt Manalastas
Home & Property Research Journalist
Kurt is a Home & Property Research Journalist who creates educational content on home services, property improvement, and residential decision-making. He turns contractor experience, industry standards, and verified research into clear, practical guidance that helps homeowners understand their options and make informed decisions.