Summary
A concrete parking lot must accommodate the trucks supplying a business as well as the cars visiting it. Map delivery routes before choosing pavement sections, then coordinate truck loads, turning space, unloading areas, drainage, and construction access. A stronger loading pad alone cannot protect an underdesigned route leading to it.
A delivery truck enters a busy parking lot, swings around a landscape island, and stops behind a row of customer vehicles. Even if the loading area can support it, the truck may cross pavement intended for lighter traffic or block the only convenient walking route to the entrance.
For Fort Worth property owners, parking-lot planning should begin with that complete trip. The vehicle must enter, maneuver, unload, and leave without depending on empty parking spaces.
When discussing commercial concrete services in Fort Worth, bring a vehicle schedule and an annotated site plan. Fort Worth Concrete Contractors provides commercial parking lots, slabs, and sidewalks; the project brief should show how the business will use them.
Before fixing a truck route, identify the site constraints it crosses. Commercial retaining wall planning in Fort Worth: loads, drainage, and site operations addresses loading near walls. French drains versus channel drains for Fort Worth concrete areas distinguishes surface runoff from water in the ground. Those constraints belong on the delivery drawing from the outset.
Identify the Trucks Before Drawing the Parking Stalls
“Delivery access” is too vague to guide a pavement design. A parcel van, loaded box truck, and tractor-trailer have different space and loading requirements. Ask tenants and suppliers which vehicles actually visit, including seasonal deliveries and anticipated business growth.
Prepare a short vehicle schedule covering:
- Vehicle dimensions and loaded axle weights, where available.
- Expected visits per day or week.
- Delivery times and unloading duration.
- Liftgate, pallet-jack, or loading-dock needs.
- Garbage collection and other heavy service vehicles.
Do not overlook the refuse truck because it arrives before customers. Its approach to the dumpster belongs on the same planning drawing as supplier deliveries.
Match Pavement Zones to Actual Routes
Ask the pavement designer to distinguish customer parking from truck travel and unloading areas. Different pavement sections may be appropriate, but those boundaries must match where trucks can realistically travel.
The American Concrete Institute’s guide to commercial concrete parking-lot design and construction explains that directing heavier trucks away from areas designed for light vehicles can make mixed-use lots more economical. That approach depends on a workable route: signs alone are insufficient if parked cars routinely force drivers off it.

Trace the Entire Delivery Maneuver
Have the designer check the swept path, meaning the space occupied by the vehicle as it turns. A truck’s rear wheels and body do not follow exactly the same path as its front wheels. Review entry turns, island corners, unloading alignment, and the exit with adjacent stalls occupied.
Consider an illustrative retail layout where the rear service lane is reached only by cutting through customer parking. Strengthening the rear lane leaves the approach unresolved. Moving an island, adjusting stalls, or changing circulation may be necessary before the pavement zones make sense.
Also check overhead clearance, gate openings, and space behind a lowered liftgate. A parked delivery truck should not
force pedestrians into its reversing area. Delivery scheduling can reduce conflicts, but it cannot create missing maneuvering room.
Where a route runs beside a retaining wall, have the wall designer evaluate nearby vehicle loads and setbacks before assigning that strip of pavement to truck traffic.
Specify More Than Concrete Strength
A proposal stating only concrete strength and total square footage leaves important questions unanswered. Pavement thickness depends on loading, traffic repetitions, concrete properties, and ground support. There is no single thickness suitable for every lot that receives trucks.
Ask for the design assumptions and a drawing showing each pavement section. The specification should address prepared subgrade, any required base or soil treatment, joint layout, reinforcement where specified, and load-transfer details where needed. Higher concrete strength alone does not compensate for inadequate thickness or poor support.
Give special attention to transitions between pavement sections and places where wheels pass near slab edges. If trailers will be disconnected, identify their landing-gear locations because those concentrated loads need separate consideration. Include utility trenches and drainage structures in the review rather than treating them as unrelated installations.
Coordinate Drainage With Unloading
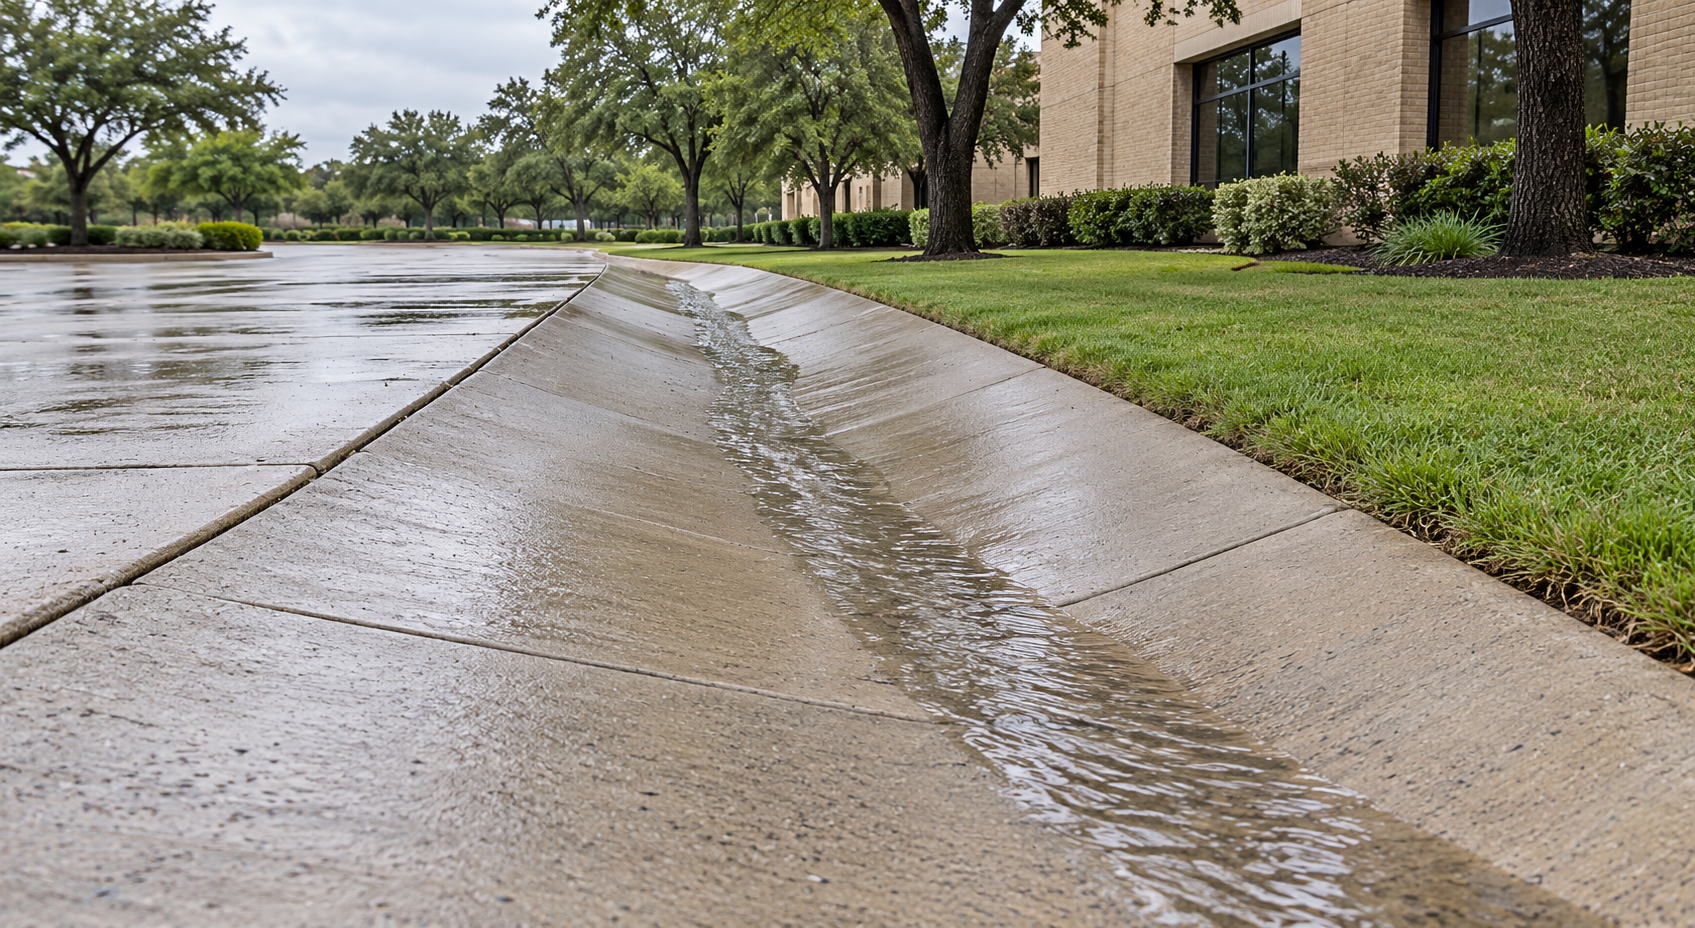
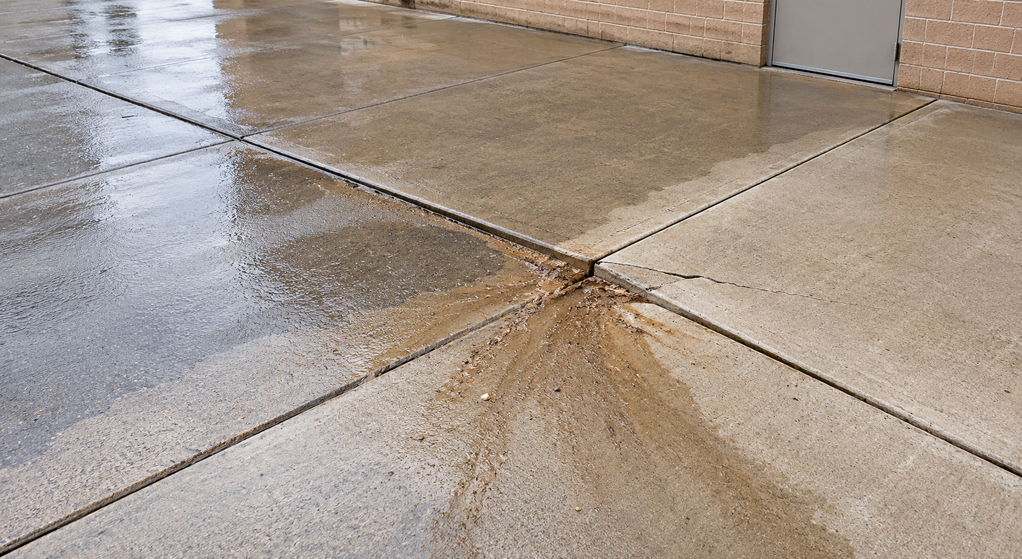
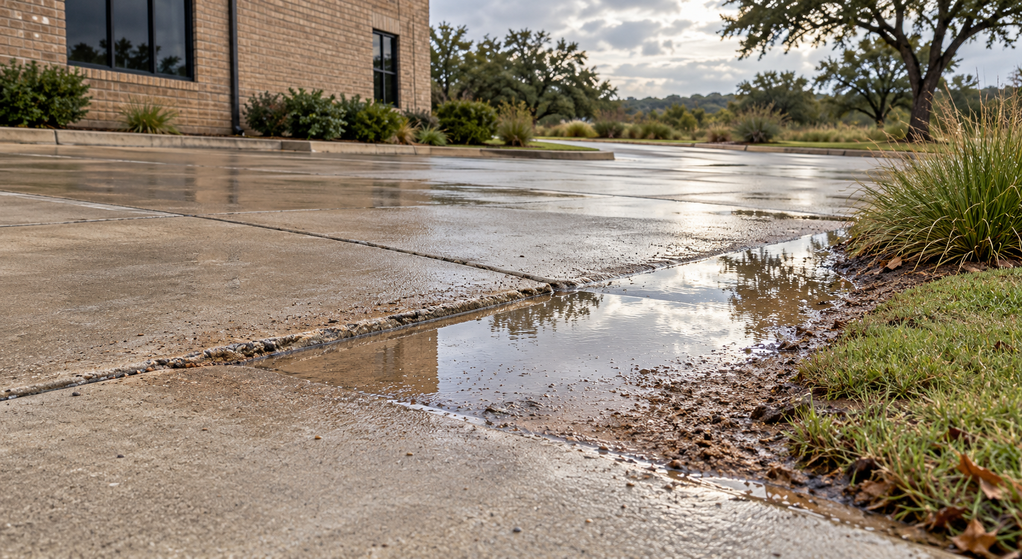
Mark where the driver stands, where the liftgate lands, and where pallets travel. These locations need usable surfaces after rainfall, not simply enough room on a dry site plan.
Ask the designer to reconcile drainage slopes with loading operations and pedestrian access. Show runoff routes and collection points on the same plan as truck movements. Drainage grates, frames, and surrounding concrete must be suitable for the vehicles crossing them.
If collection is needed near an unloading area, first establish whether the problem is water crossing the surface or water moving through the ground. Confirm a suitable discharge location and choose components rated for the traffic that will cross them.


Make the Opening Plan Part of the Design
Before approving construction, request one coordinated package: vehicle assumptions, turning review, pavement sections, joint details, drainage elevations, and a delivery-access plan for each construction phase.
Agree on who authorizes reopening and what concrete-strength criteria apply to cars and loaded trucks. A surface that looks finished is not evidence that it is ready for delivery traffic. Temporary barriers should keep trucks off restricted sections until release is confirmed.
Before approving the layout, trace a delivery with the customer stalls occupied. If the truck must leave its designated pavement, reverse into a walking route, or block the only exit, revise the drawing before construction.

Written By:
Kurt Manalastas
Home & Property Research Journalist
Kurt is a Home & Property Research Journalist who creates educational content on home services, property improvement, and residential decision-making. He turns contractor experience, industry standards, and verified research into clear, practical guidance that helps homeowners understand their options and make informed decisions.