Summary
Keeping a business open during concrete replacement depends on preserving usable access through every construction phase. Plan customer routes, deliveries, demolition boundaries, and reopening requirements together. Smaller work zones can reduce disruption, but extra mobilizations, curing time, and a property’s access limitations may make a short planned closure the better choice.
A parking lot can be mostly open while a business is effectively inaccessible. Replacing the strip connecting the entrance to customer parking, for example, may interrupt operations more than removing several distant parking bays. The useful starting point is identifying which connections must stay available throughout construction.
When comparing commercial concrete services in Fort Worth, ask for a phase map showing how customers and deliveries reach the business while each work area is closed.
Fort Worth Concrete Contractors provides commercial concrete work, including parking lots, sidewalks, slabs, and foundations. Bring an operating schedule alongside the site sketch so construction planning reflects how the property functions.
Two related decisions can change the phase map. Read Why Water Pools Around Concrete Slabs and What Can Be Done About It before fixing drainage boundaries, and Cost Breakdown: Understanding Concrete Service Pricing with Fort Worth Concrete Contractors when separating phasing costs from the base construction price.
A workable replacement plan needs more than numbered pour areas. Each phase should explain how people enter, how goods arrive, where construction equipment operates, and what must happen before the next section closes.
Start With the Routes Your Business Cannot Lose
Walk the property during a normal operating period. Mark customer entrances, employee access, accessible parking connections, delivery doors, waste collection points, and emergency routes. Include turning and unloading space, rather than recording only vehicle paths.
Distinguish essential access from convenient access. Losing the nearest parking spaces may be manageable; losing the only usable route to the front door may not be. A second driveway helps only if vehicles can reach the required destinations from it without crossing the work zone.
For multi-tenant properties, collect each tenant’s delivery windows and busiest periods before choosing phase boundaries.

Set Phase Boundaries Around Access and Buildable Pours
Ask for boundaries that make sense for both business access and concrete construction. Have the contractor account for existing joints, replacement limits, slab connections, and equipment space. Dividing a lot into equal halves on paper does not establish a buildable sequence.
Consider a property with two entrances. One possible sequence is to replace a rear parking section, reopen it for its approved use, then redirect customers there while replacing the frontage. This is a planning example, not a promise that every two-entrance property can remain open.
Check what happens between pours. Demolition trucks,
concrete deliveries, pumps, and material storage can occupy space outside the replacement footprint. Mark those areas on the same drawing as customer circulation.
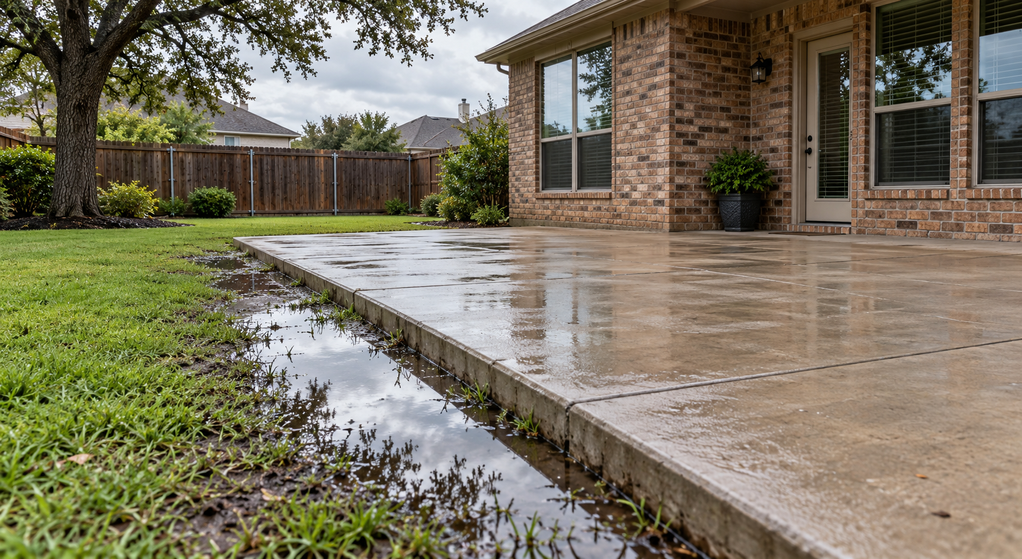
Resolve existing drainage problems before locking the sequence. Replacing one section while postponing an adjacent drainage correction may leave an awkward temporary condition that needs its own plan.
Schedule the Disruptive Work Around Actual Operations
Ask which activities create the greatest conflict with normal business: saw cutting near an entrance, demolition beside occupied offices, or truck movements through a customer lane. Moving those activities outside peak hours may help even when the broader project runs during business hours.
Overnight or weekend work does not automatically mean normal access the next morning. Fresh concrete still needs protection, and temporary routes may remain necessary after crews leave.
Give delivery carriers a specific approach route and unloading location. “Use the other entrance” is insufficient when a truck cannot turn around or reach its receiving door. Arrange waste collection before its usual approach is blocked.

Plan physical separation between customers and construction operations, clear signs before decision points, and suitable lighting. Have the project team confirm accessibility and emergency access arrangements. The U.S. Department of Justice’s small-business ADA guidance explains that temporary access interruptions must be remedied promptly; it does not approve a particular temporary route. If a safe arrangement cannot be established, revise operating hours or close the affected area.
Make Reopening a Separate Decision From Pouring
A finished surface is not proof that concrete is ready for service. The National Ready Mixed Concrete Association’s guidance on curing in-place concrete explains that moisture and temperature management support strength development and durability. Cooler conditions can slow strength gain, while hot conditions require attention to moisture retention.
For a Fort Worth project, build weather flexibility into the schedule instead of treating a planned pour date as a guaranteed reopening date.
Before work starts, request written release criteria for pedestrian use, passenger vehicles, and delivery traffic. Ask who authorizes each release and how readiness will be established under the project specifications. Do not assume one waiting period suits every load or mixture.
If an accelerated mixture is proposed, clarify its cost, curing requirements, and acceptance criteria. Keep barriers in place until the applicable release is given, even if customers have started asking to use the new spaces.
Compare the Cost of Phasing With a Short Closure
More phases may preserve revenue while increasing construction costs. Repeated mobilizations, smaller placements, temporary barriers, and additional traffic management can all affect the quote.
Ask bidders to identify phasing costs separately so a lower price does not conceal a longer closure.
Compare those costs with the operational consequences: reduced parking, delayed deliveries, staff time directing visitors, and possible lost sales. A short scheduled shutdown may be more practical where a single entrance controls the entire property.
Approve the Handoff Before Work Begins
Agree on one phase map, one business contact, and one contractor contact. Record closure boundaries, delivery arrangements, reopening criteria, and the fallback if weather or unsuitable ground delays work.
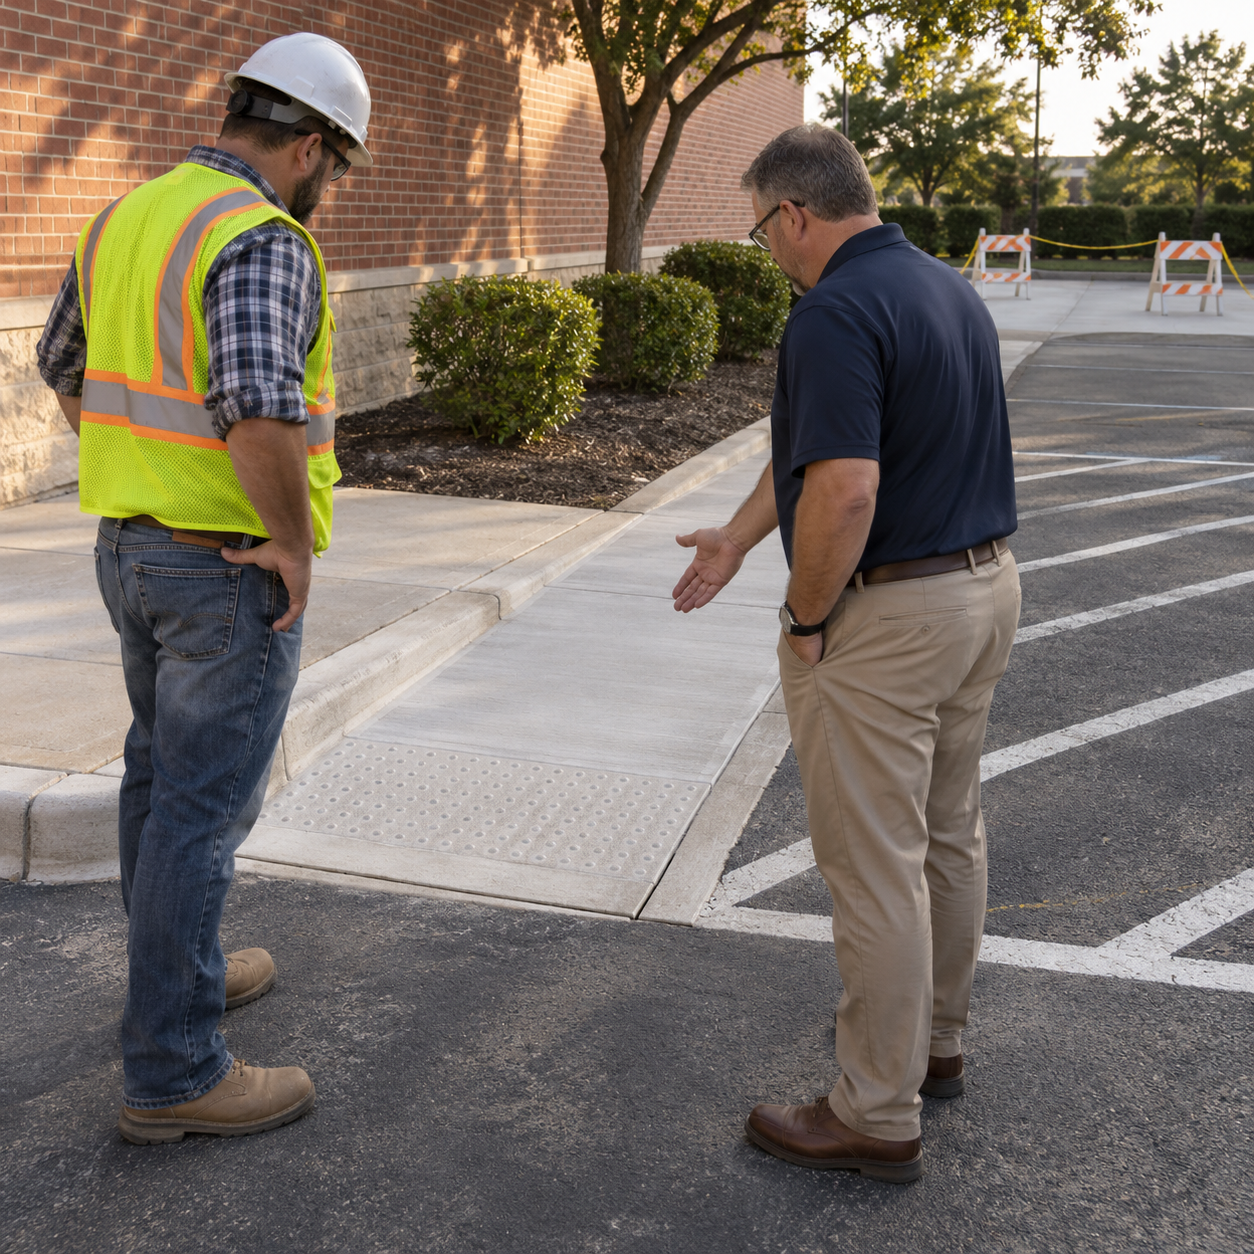
Before moving barriers for the next phase, walk the replacement route together. Confirm that it is released for its intended use and that signs direct customers correctly. Keeping a business open depends on that complete handoff, not simply finishing the next pour.

Written By:
Kurt Manalastas
Home & Property Research Journalist
Kurt is a Home & Property Research Journalist who creates educational content on home services, property improvement, and residential decision-making. He turns contractor experience, industry standards, and verified research into clear, practical guidance that helps homeowners understand their options and make informed decisions.