Summary
Loading-dock concrete needs to accommodate the places where forklifts cross joints, trucks turn, and vehicles meet the dock. Record loaded wheel information and actual routes before selecting details. Coordinate pavement support, joint stability, transitions, drainage, and reopening criteria so a stronger panel does not leave a weak crossing beside it.
A truck backs into position, a trailer stays overnight, and a forklift crosses the apron repeatedly. Those activities place different demands on the same concrete. Treating the whole loading area as ordinary parking pavement can overlook the locations where loads concentrate and movements repeat.
For owners comparing commercial concrete services in Fort Worth, the useful starting point is an operating map: which vehicles use each area, what they carry, and where they stop. That information helps turn a broad request for “heavy-duty concrete” into a reviewable scope.
Fort Worth Concrete Contractors provides commercial slabs, foundations, parking lots, and sidewalks. For a dock project, give the designer the actual outdoor forklift routes and the truck movements they cross.
Before laying out the forklift crossings, separate support problems from water collection. What Happens When Water Gets Beneath a Concrete Slab? explains the first issue; French Drains vs. Channel Drains for Fort Worth Concrete Areas compares collection methods. The dock plan still needs its own equipment loads and finished elevations.

Follow the Load From the Gate to the Dock
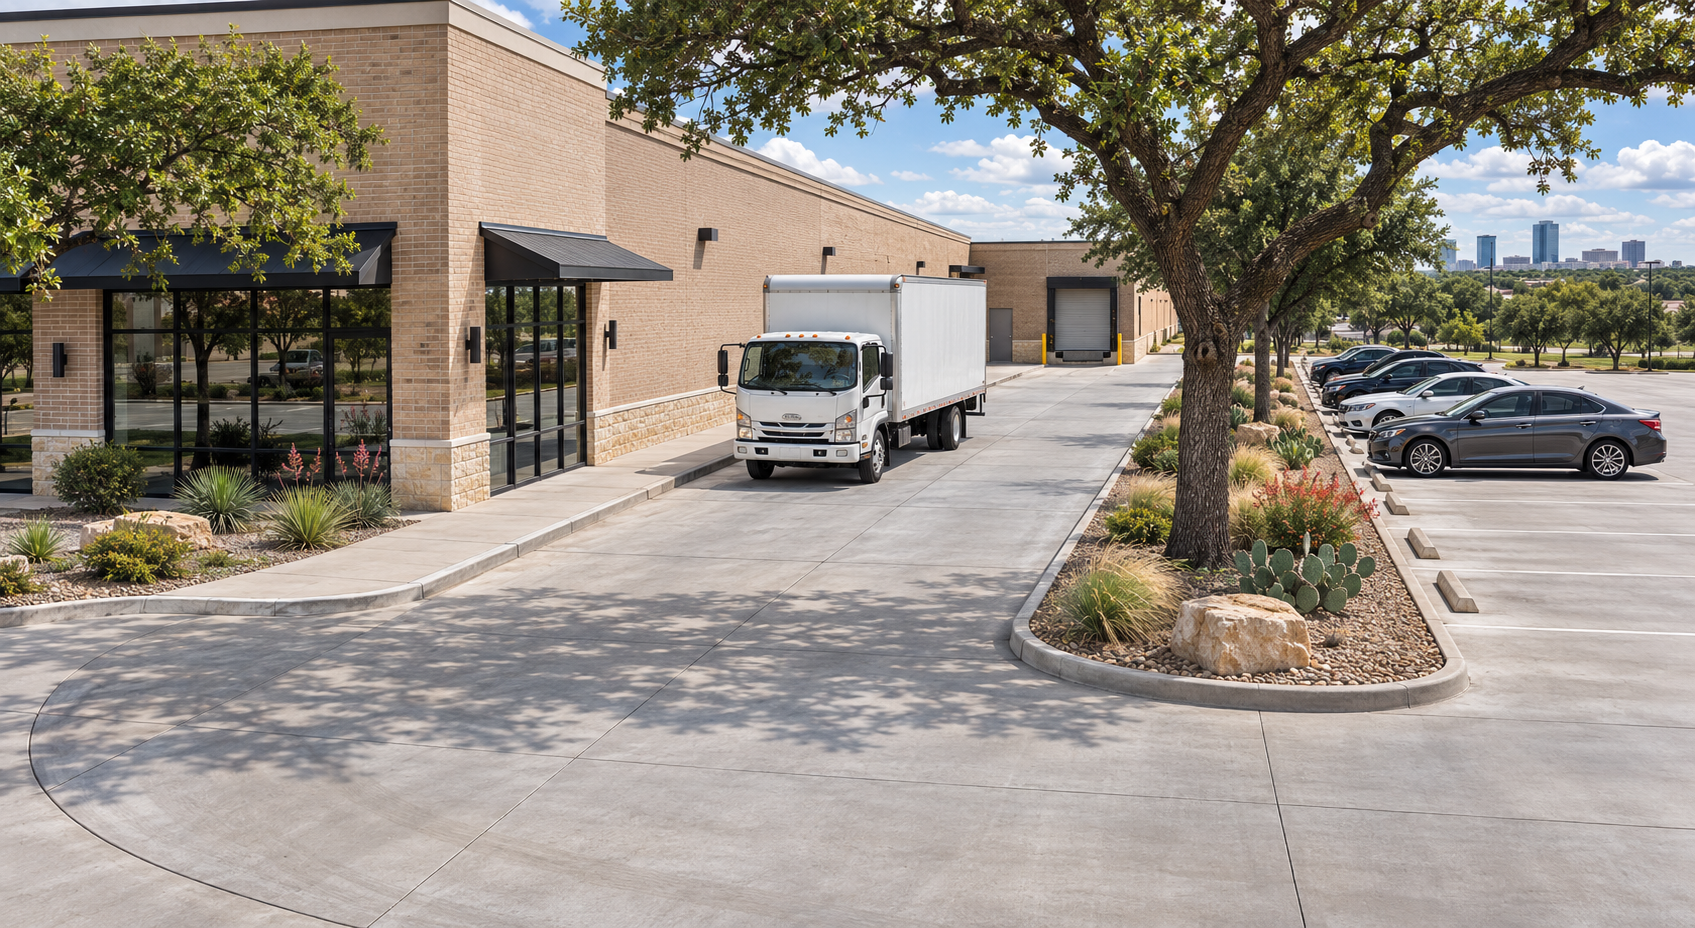
Begin with outdoor forklift routes between the dock, staging areas, and storage. Mark where those wheels cross joints or drains and meet backing trucks. Add truck approaches and overflow positions so the designer can see how repeated forklift trips interact with less frequent heavy vehicles.
Record actual equipment information rather than relying on labels such as “delivery truck” or “warehouse forklift.” Useful inputs include loaded axle or wheel loads, tire type, vehicle frequency, and anticipated changes in operations. A forklift’s rated lifting capacity alone does not describe the load its wheels impose on pavement.
Separate Rolling Loads From Parked-Trailer Supports
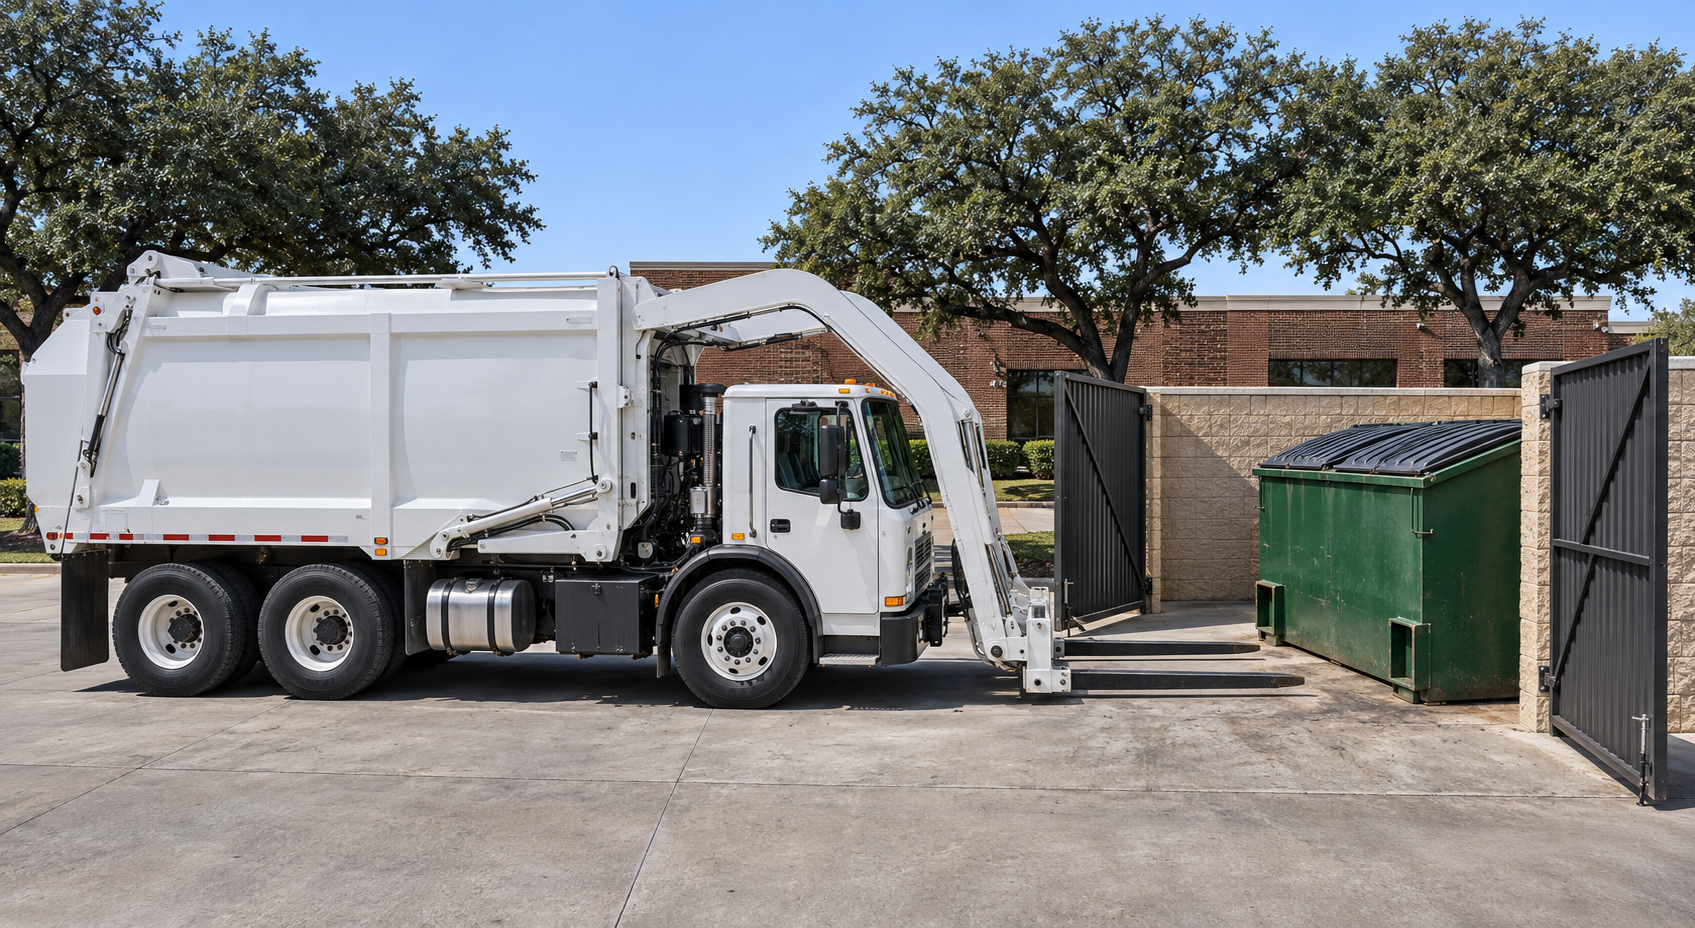
A road truck distributes its weight through several tires. A forklift may concentrate substantial loads through smaller wheel contact areas. A disconnected trailer introduces another condition: its landing gear supports part of the trailer’s weight through relatively small feet.
The American Concrete Institute’s guide to concrete paving for industrial and trucking facilities covers industrial lift trucks as well as road trucks and disconnected trailers. Use that distinction to give each operating zone its own loading review; the preview is not a set of construction details for this dock.
Tell the designer whether trailers remain loaded when disconnected and whether loading continues while they stand on landing gear. Mark the expected support locations. A dedicated support area may be appropriate, but its dimensions and construction need to match actual trailer positions.
Likewise, identify whether forklifts operate outdoors or stay inside trailers and the building. Designing for an outdoor forklift route that does not exist adds confusion; overlooking one that does exist can leave a critical loading condition unaddressed.
Ask What Supports the Slab, Not Just Its PSI
A concrete strength number cannot describe the complete pavement system. Thickness, underlying support, joints, and load transfer also influence how a slab responds to repeated traffic. More reinforcement is not a substitute for resolving weak or uneven support.
Before replacement, ask how existing fill, utility trenches, and visibly settled areas will be evaluated. For a Fort Worth property, use site-specific soil information rather than assuming every parcel needs the same preparation. The proposal should explain what happens if excavation exposes unsuitable material and how additional work will be authorized.
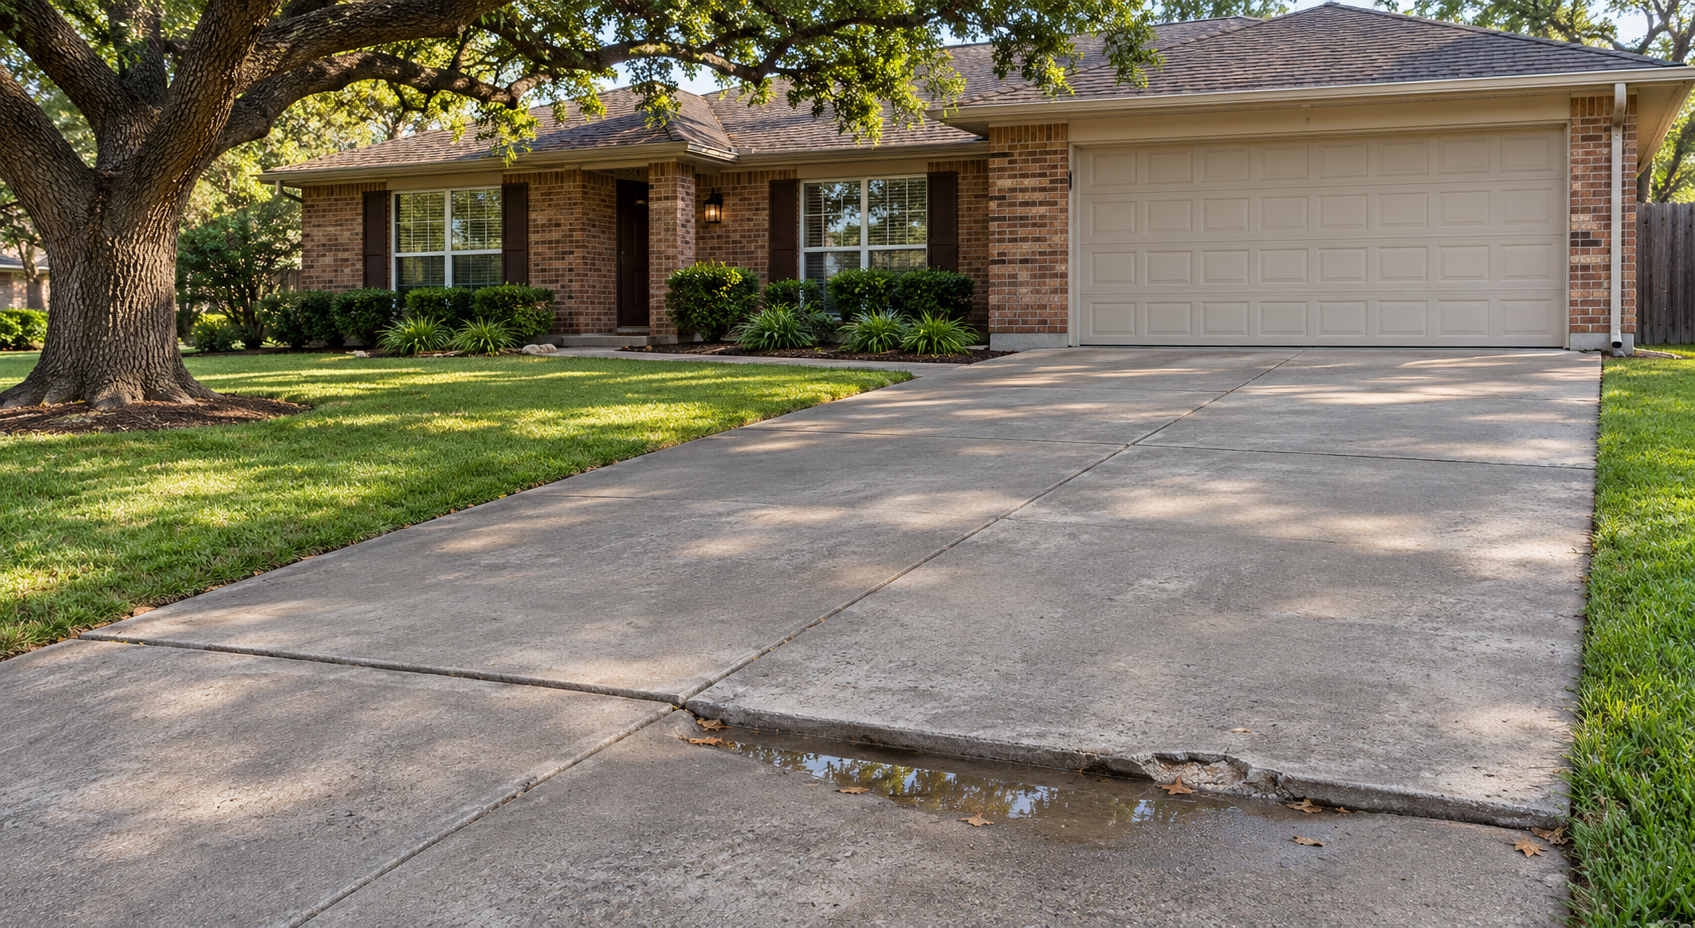
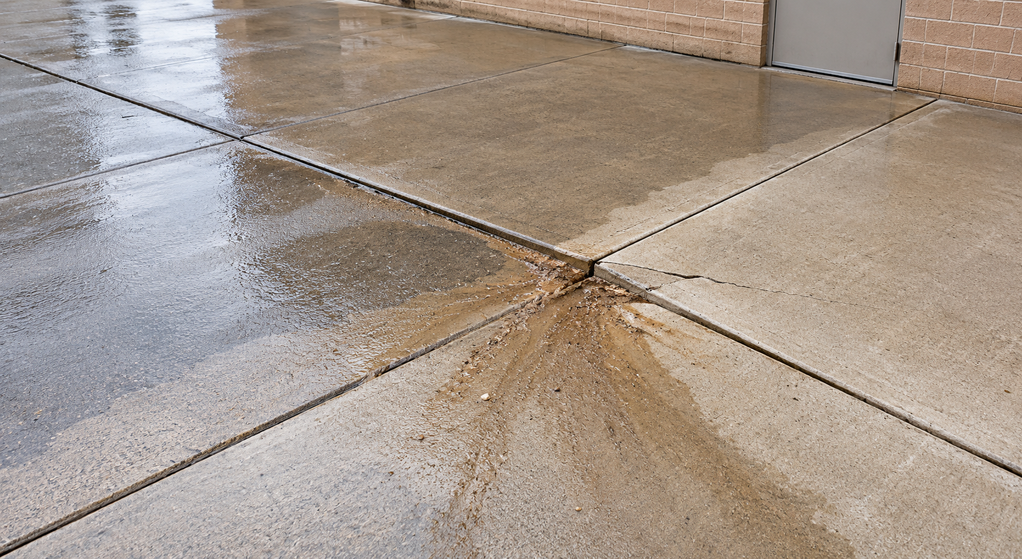
Investigate water where support has changed or a repair keeps moving. A surface patch may leave softened or eroded material beneath it; the proposal needs to address the cause found at this site.
Give Forklift Crossings Their Own Joint Review
A joint that trucks cross occasionally may sit directly on a forklift’s repeated travel path. Uneven edges and broken joint corners can create a rough crossing, affecting ride quality and load handling. Simply drawing saw cuts on a plan does not resolve how adjacent panels will transfer wheel loads.
Ask the designer to review joint locations against actual travel paths, dock openings, drain structures, and pavement edges. Where load-transfer devices are needed, the drawings should specify them. Connections to existing pavement also need a deliberate detail rather than an assumption that old and new slabs will move together.
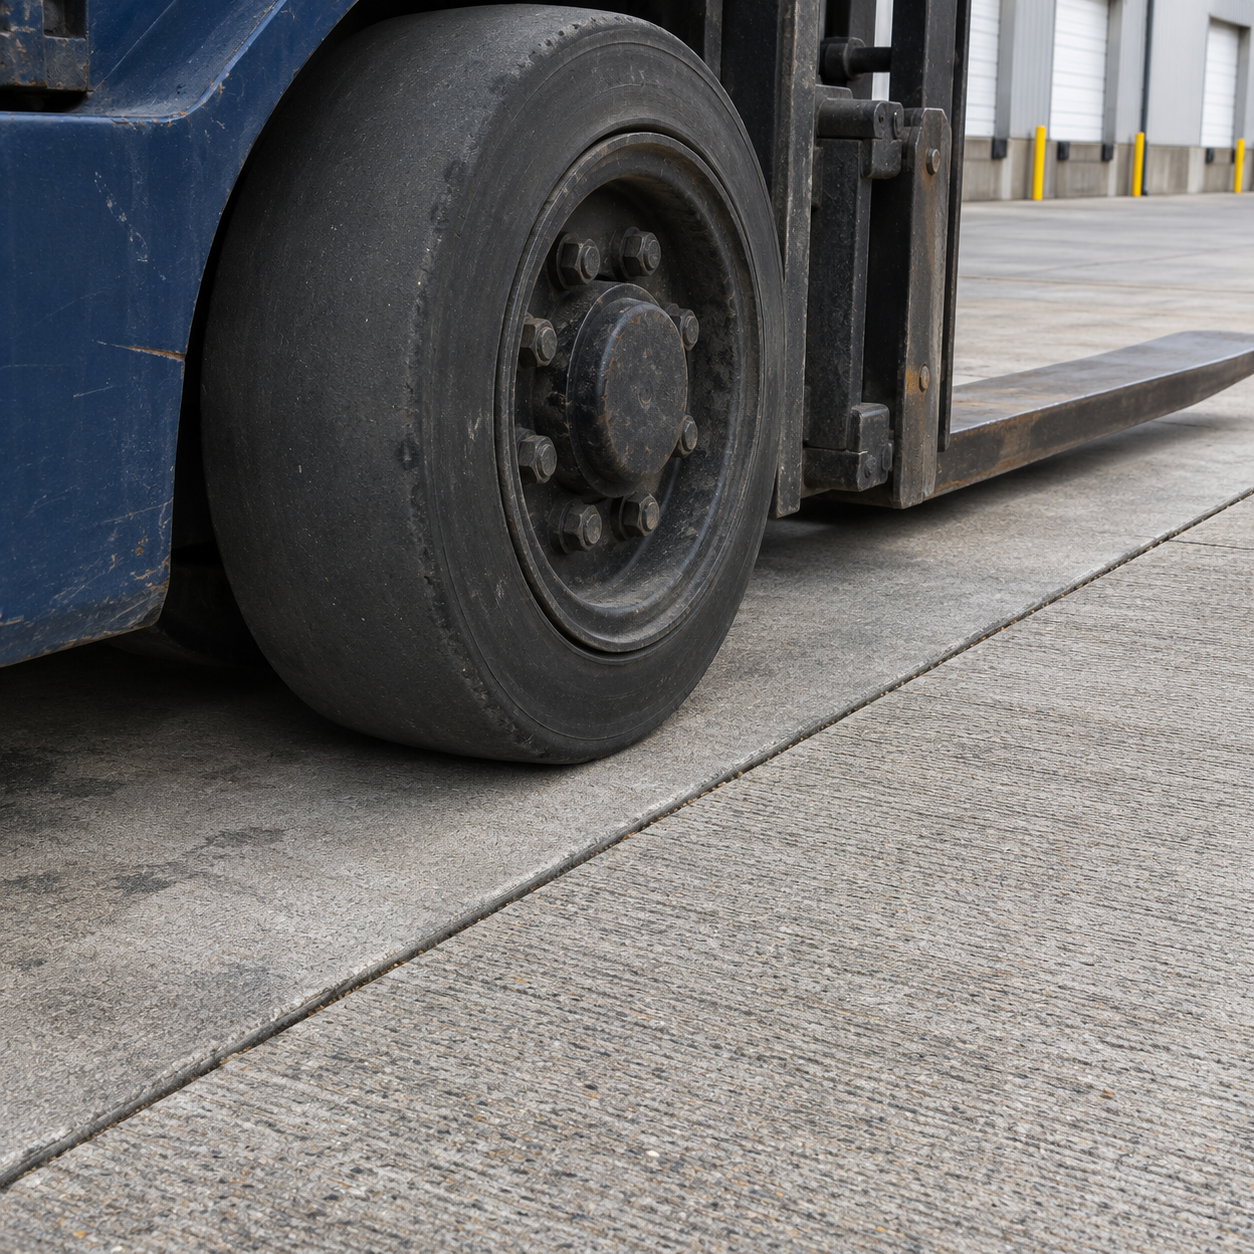
For existing docks, document where wheels strike a lip, where corners break repeatedly, and whether a panel visibly moves during normal use. Have those areas assessed before choosing cosmetic repairs. Avoid entering active vehicle paths to make observations.
Coordinate Drainage With Dock Elevations
The apron must meet dock equipment and existing pavement while directing runoff to a suitable outlet. Changing its elevation can affect more than puddles: it can alter vehicle approach geometry and transitions at the building.
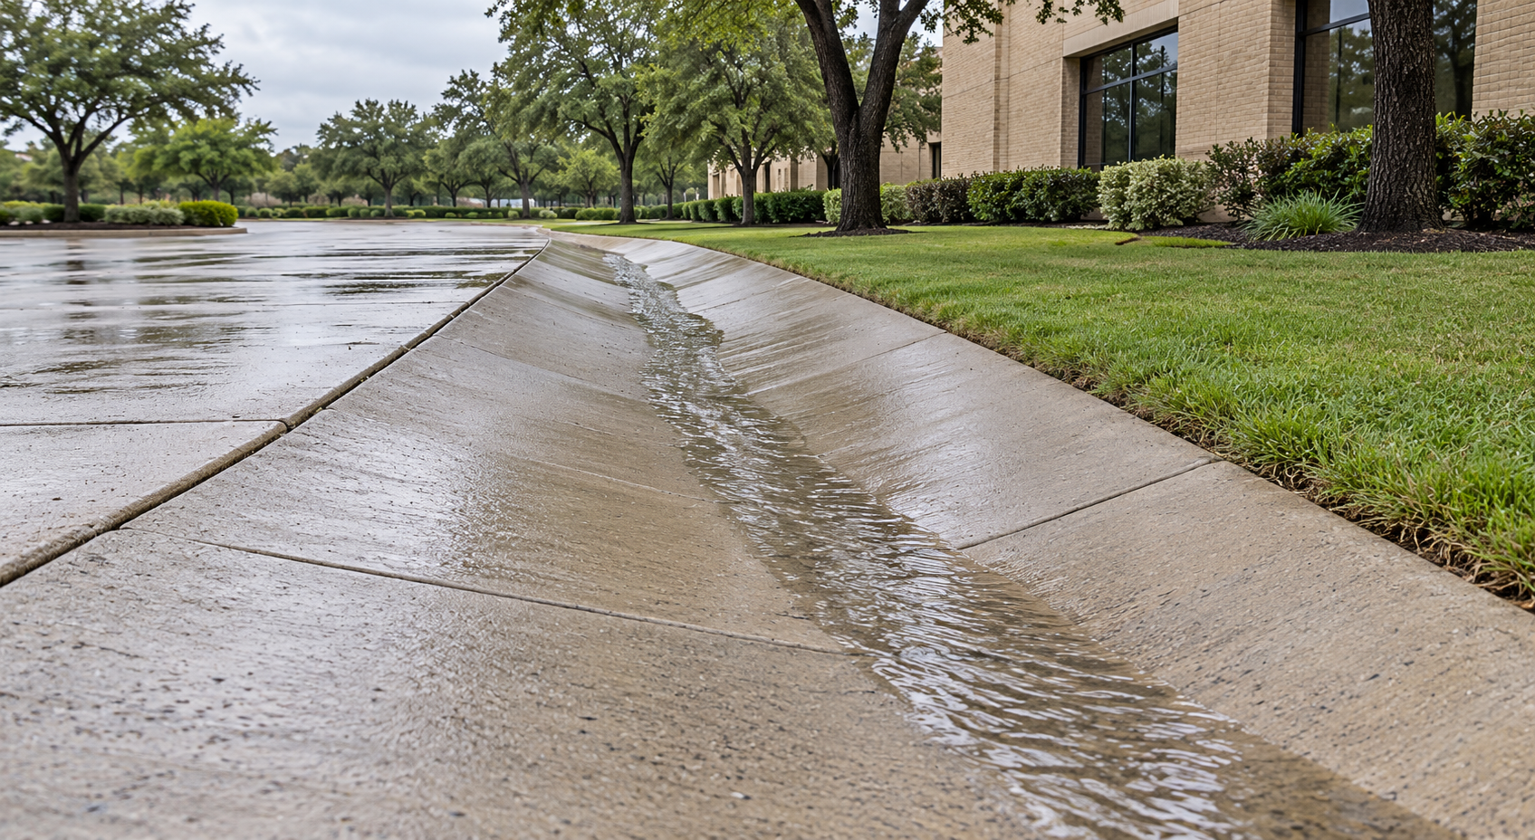
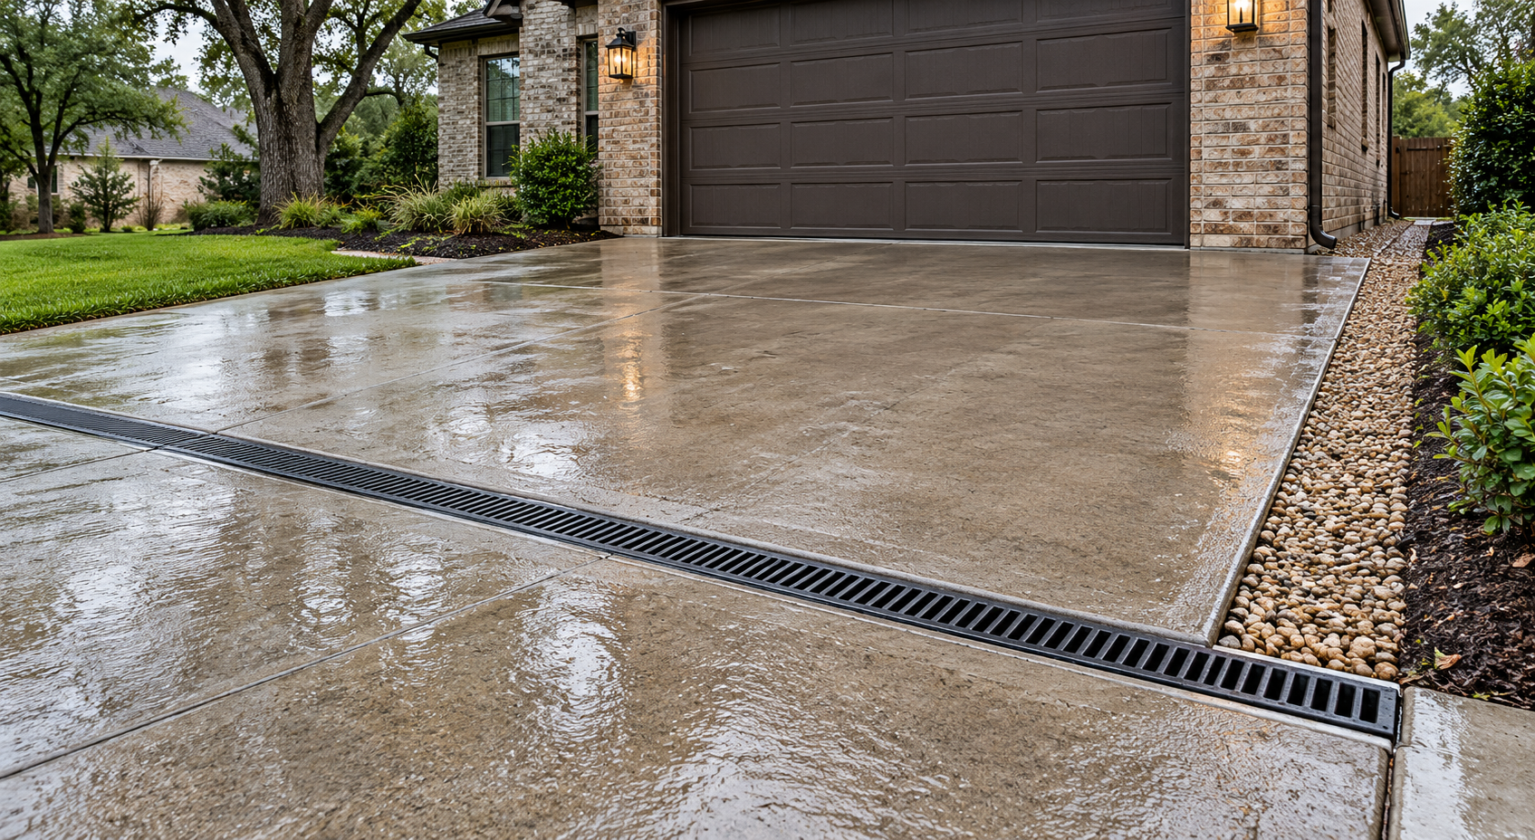
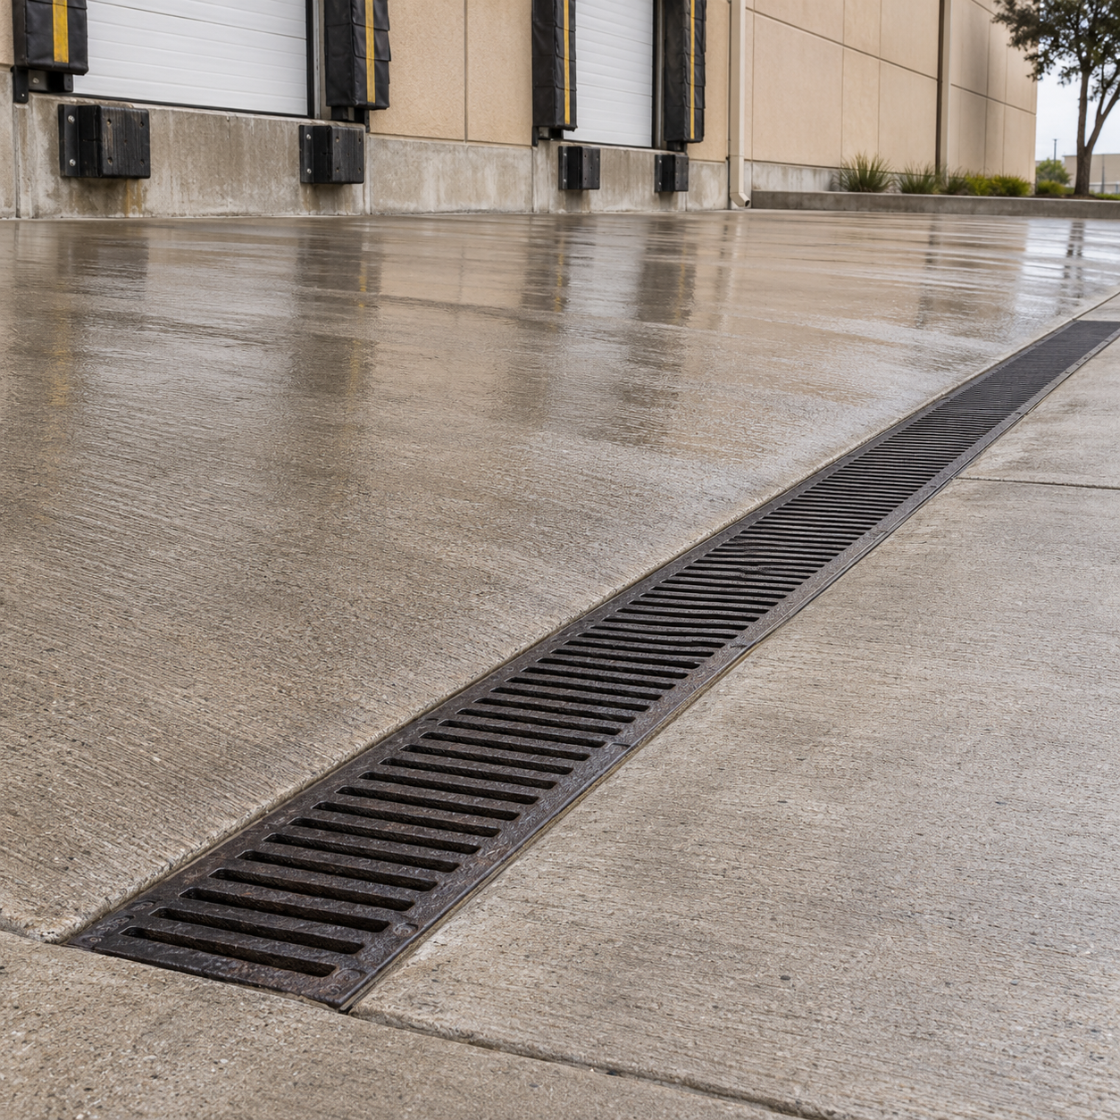
Confirm finished elevations, drainage direction, and drain placement before pouring. Any drain crossed by trucks or forklifts needs a suitable load rating and installation detail. Its grate openings and surface transition also need to suit the equipment using that route.
Choose a collection method that matches the water source, then confirm a workable discharge route and maintenance access. A subsurface drain and a surface channel do different jobs.
Turn the Operating Map Into a Construction Decision
Before accepting a proposal, request a drawing that connects traffic zones to pavement sections, joint details, support preparation, and drainage elevations. Clarify who provides the pavement design and who resolves conflicts with dock equipment or buried utilities.
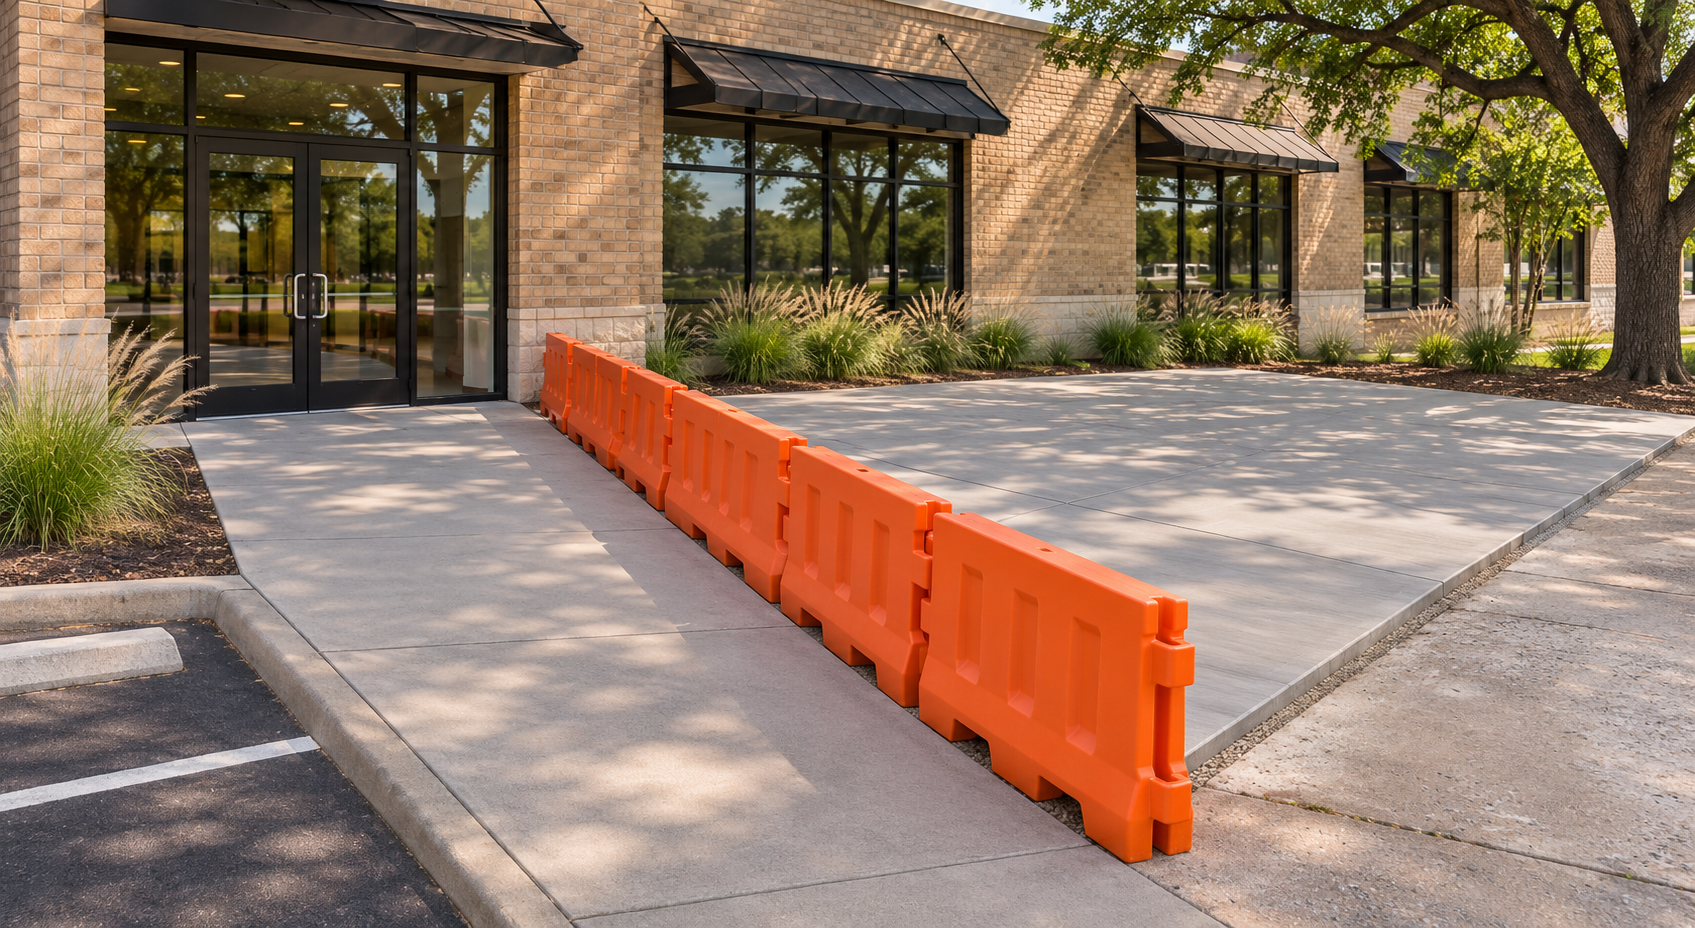
Also require a reopening plan. Alternate delivery routes must be suitable for the diverted equipment, and new concrete should receive truck or forklift traffic only after the project’s specified strength and acceptance requirements are met. A promised reopening date should account for that verification.
Before approving the dock work, trace one loaded forklift trip across the drawing. Every joint, drain, transition, and diverted route it crosses should have a stated detail and a release criterion. Resolve any gap before construction closes that route.

Written By:
Kurt Manalastas
Home & Property Research Journalist
Kurt is a Home & Property Research Journalist who creates educational content on home services, property improvement, and residential decision-making. He turns contractor experience, industry standards, and verified research into clear, practical guidance that helps homeowners understand their options and make informed decisions.