Key Takeaway:
Geotechnical testing identifies soil composition, load-bearing capacity, drainage behavior, and expansion risk before construction begins. For residential courts, skipping this step is one of the most common reasons concrete surfaces crack, shift, or fail within a few years — regardless of how well the slab itself was poured.
A residential sports court is one of the more demanding concrete projects a homeowner can undertake. Unlike a patio or walkway, a court surface must perform reliably under repeated dynamic load, resist surface cracking from seasonal ground movement, drain effectively across a large flat plane, and maintain a consistent playing surface over many years of use. None of those performance requirements begins with the concrete mix or the surface coating. They begin with what is happening several feet below the finished slab.
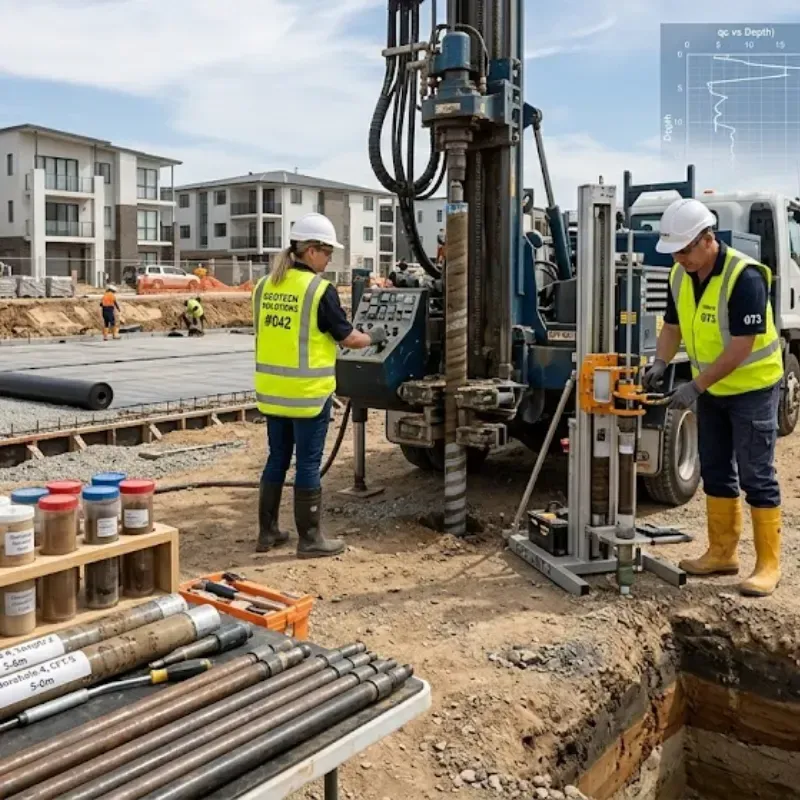
Geotechnical testing examines the soil and subsurface conditions on a specific site before any design or construction decisions are made. In regions with expansive clay soils, high water tables, or variable fill material — conditions common across much of North Texas — subsurface analysis is not a luxury step. It is the foundational data that determines whether a court design will hold up or gradually fail.
What Geotechnical Testing Actually Measures
Soil testing for a concrete slab project involves several assessments that directly influence how the structure is designed. For homeowners planning residential court installation in Fort Worth, understanding what these tests reveal — and why each one matters — helps clarify why reputable contractors request them before finalizing a design proposal.
Soil Classification and Composition
The first step in geotechnical analysis is identifying what the soil is made of. Clay content, sand ratio, organic material presence, and the existence of fill versus native soil all affect how a site will behave under load and through seasonal moisture changes. High clay content, which is prevalent across the Dallas-Fort Worth area, is particularly significant because clay soils expand when wet and contract when dry. A court slab sitting on untreated expansive clay is under constant movement stress regardless of how the concrete itself was mixed or reinforced.
Bearing Capacity
Load-bearing capacity measures how much weight a soil column can support without excessive settlement or failure. Court surfaces must handle not only the static weight of the concrete slab but also the dynamic forces generated by running, jumping, and lateral movement during play. If the bearing capacity of the native soil is insufficient, the design must compensate through deeper footings, subbase reinforcement, compaction of imported fill material, or some combination of these measures.

Moisture and Drainage Behavior
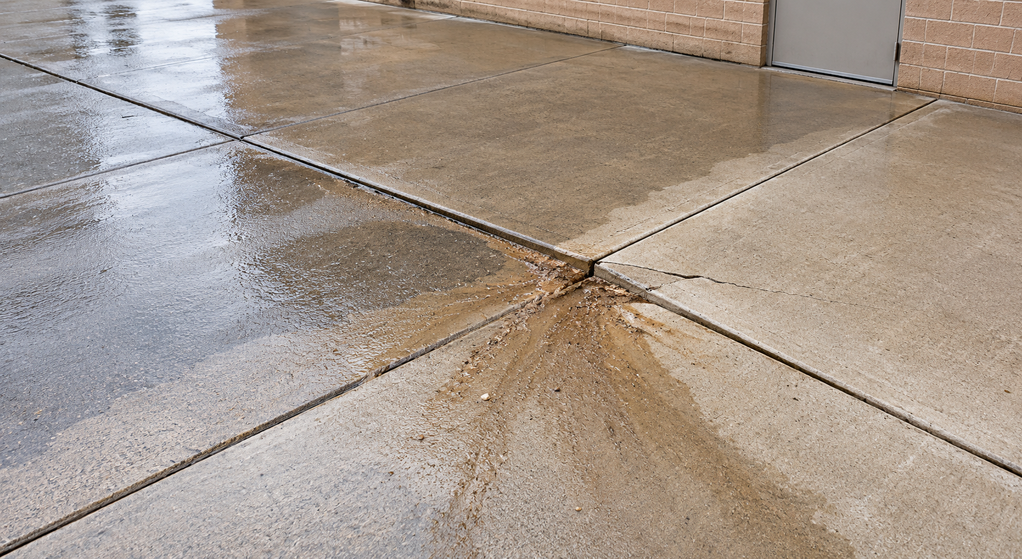
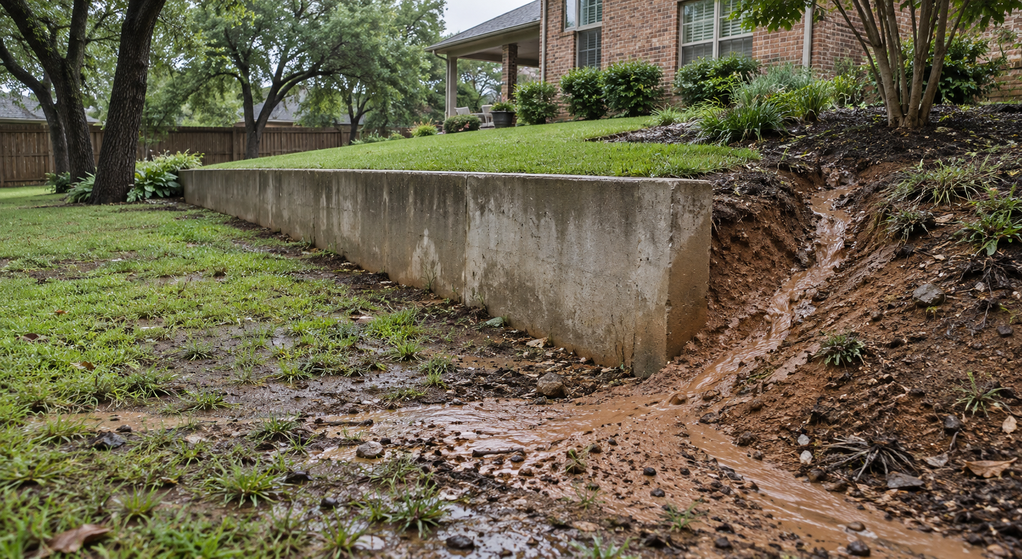
Soil permeability testing reveals how quickly water moves through the subsurface and whether the site is prone to water retention beneath the slab. Poor subsurface drainage creates hydrostatic pressure that lifts and shifts concrete over time, produces soft spots in the subbase after heavy rain, and accelerates freeze-thaw damage in climates where temperatures drop below freezing. Even in warmer regions, trapped subsurface moisture is a primary contributor to premature slab failure.
Why North Texas Soil Conditions Make Testing Especially Important
The geology of the Fort Worth and greater North Texas region presents specific challenges for concrete slab construction. The Blackland Prairie soil zone, which covers much of this area, is characterized by high-plasticity clay with a Plasticity Index frequently exceeding 30. This means the soil undergoes significant volume changes with moisture variation — expanding during wet periods and shrinking during dry ones.
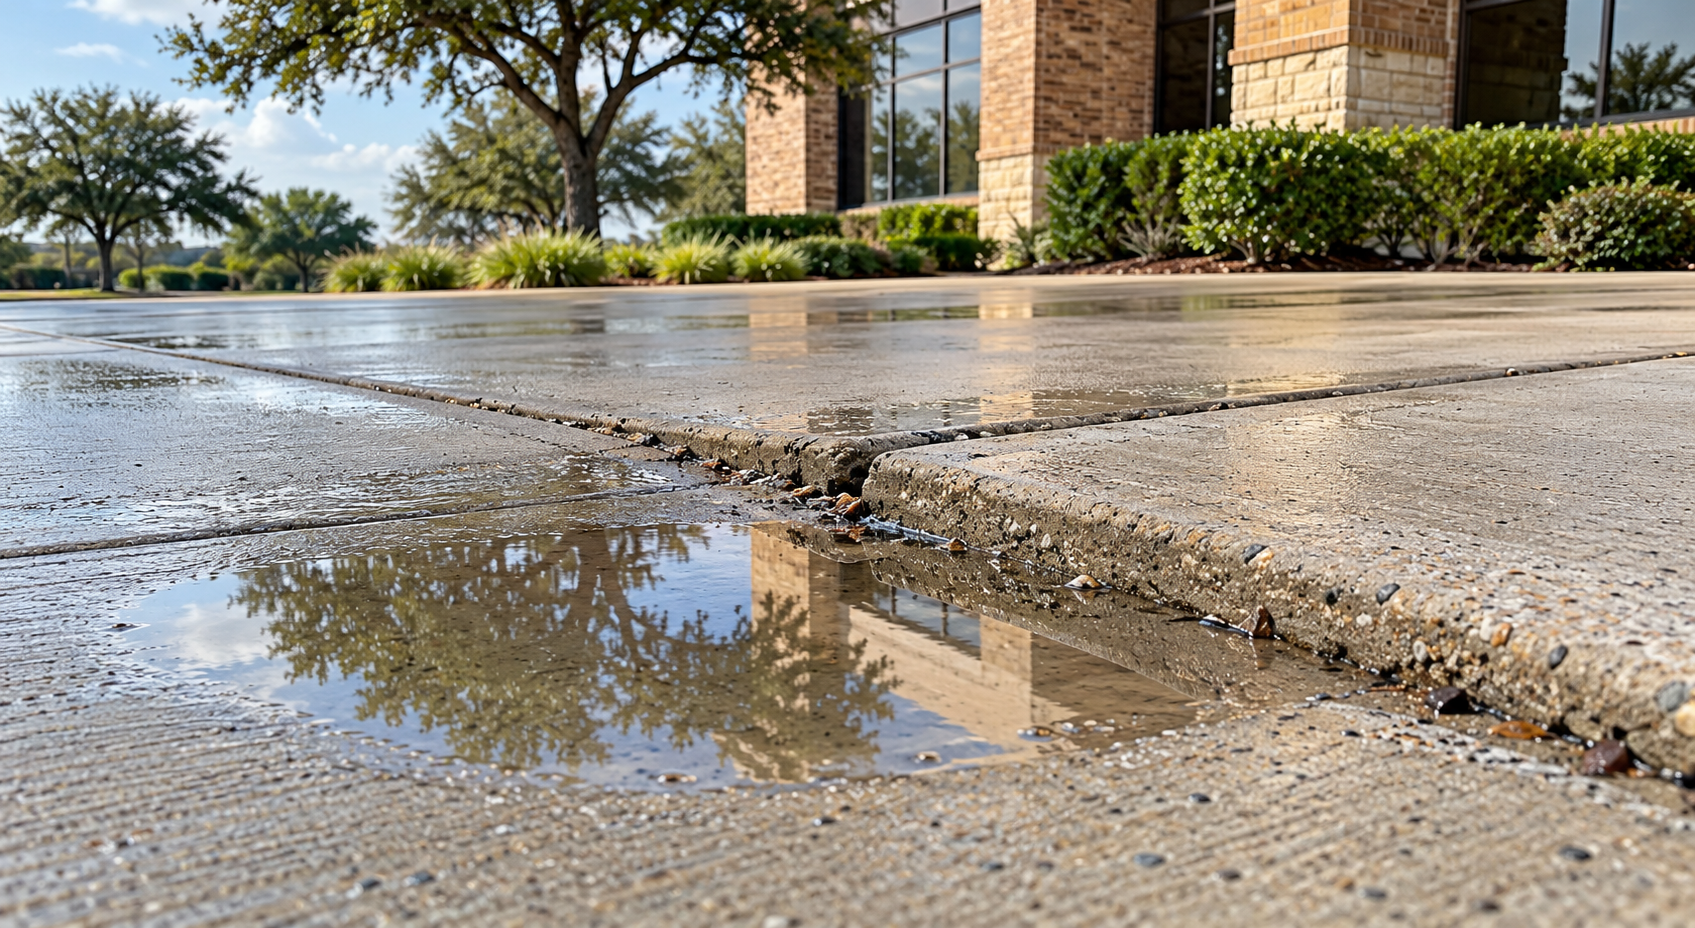
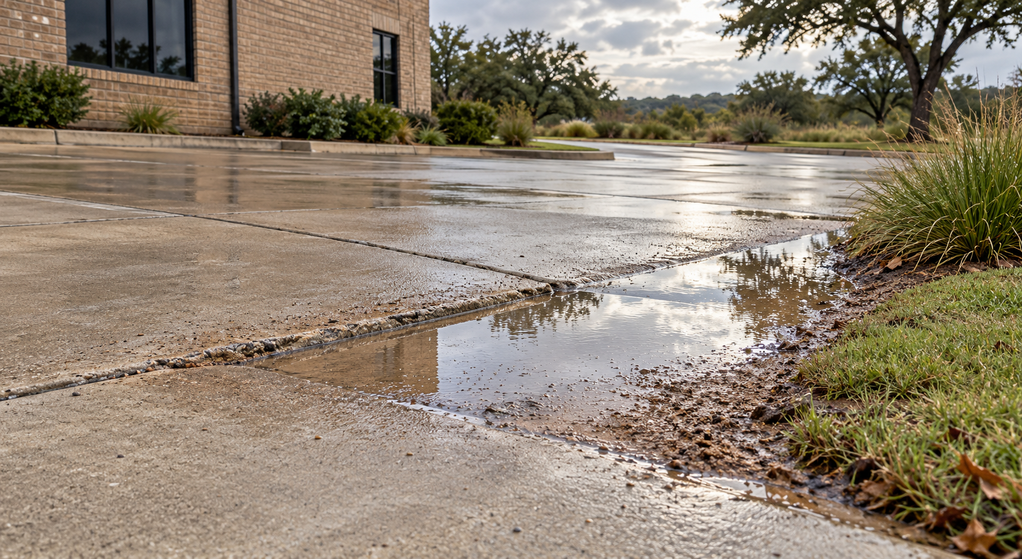
For a large flat slab like a sports court, these soil movements create differential settlement, where one area of the slab moves more or faster than another. The result is surface cracking, joint displacement, and uneven playing surfaces that become both a safety hazard and a maintenance liability.Fort Worth Concrete Contractors approach court projects with soil conditions as the starting point of every design conversation, because a slab that ignores local geology is a slab that is already working against itself before the first bag of concrete is mixed.
Beyond clay expansion, some residential sites in the area contain undocumented fill material from previous grading or construction activity. Fill that was not properly compacted creates voids and inconsistent density beneath a new slab, leading to localized settling that no amount of surface reinforcement can prevent once the slab is in place.
How Test Results Shape the Court Design
Geotechnical data feeds directly into every structural decision made during the design phase. Slab thickness, reinforcement type and spacing, subbase depth and material, joint placement, and drainage slope all change based on what the soil testing reveals.

Subbase Selection and Depth
A properly engineered subbase serves as the transition layer between native soil and the concrete slab. It distributes load, provides a stable compacted platform, and in some designs, incorporates drainage material to redirect subsurface water away from the slab. The depth and composition of this layer — whether crushed limestone, compacted caliche, or a treated soil mix — is determined by the bearing capacity and moisture behavior identified during testing.
Reinforcement Specifications
In high-plasticity soil zones, post-tensioned slabs or slabs with heavier rebar grids are frequently specified to give the concrete enough internal strength to resist the movement forces generated by the soil beneath it. Standard residential slab reinforcement is often insufficient for court applications on expansive clay without modification based on geotechnical findings.
Drainage Design and Surface Slope
A residential court must shed surface water efficiently without creating pooling zones that affect playability or accelerate slab deterioration. The minimum slope required for effective drainage on a concrete court is generally accepted at one percent, though specific site conditions may call for more aggressive grading in areas with heavy or frequent rainfall.
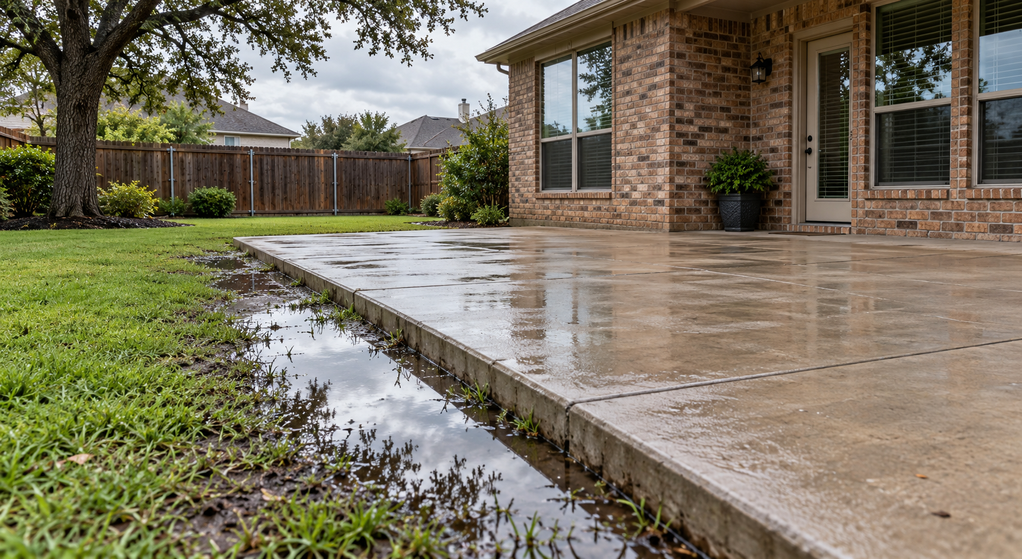
Geotechnical testing informs drainage design by identifying where water naturally collects on the site, how quickly it moves through the soil, and whether subsurface drainage infrastructure — perforated pipe, French drains, or aggregate trenches — is warranted given the permeability of the native soil. A court built without this analysis may drain adequately during light rain but pond during heavy storms, with standing water repeatedly stressing the slab edges and joint seals.
These structural decisions connect directly to surface and material choices made later in the planning process. A deeper look at space and material planning for residential courts shows how subsurface preparation and surface specification work together to determine the court's long-term performance rather than operating as separate phases of the project.
Drainage behavior also affects which surface systems perform best over time. The decision between concrete versus modular tile surface options is influenced by how well the subbase manages water, since modular tile systems require a stable, well-draining concrete base to maintain their alignment and performance over time.

What Skipping Geotechnical Testing Actually Costs
The most common argument against soil testing is cost. A basic geotechnical investigation for a residential court site typically adds to the upfront project budget. What that investment prevents, however, is considerably more expensive.
Slab replacement on a failed court surface typically costs several times the original installation price when demolition, disposal, subbase remediation, and reinstallation are factored together. Partial repairs — crack filling, joint resealing, surface overlays — address symptoms rather than causes when the underlying issue is soil movement, and they must be repeated as conditions continue to shift.
ASTM standards for concrete slab design provide technical frameworks for soil testing protocols, load calculations, and subbase specifications that professional engineers and contractors reference when designing slabs in challenging soil environments. These standards exist because empirical data consistently shows that slabs designed with soil data as the foundation of the specification outlast those designed without it by a significant margin.
For residential courts specifically, where the surface must perform at a consistent level for athletic use rather than simply supporting static load, the margin between a well-designed slab and an underprepared one becomes apparent within the first few years of use.
Build on What the Ground Tells You
Geotechnical testing is not a procedural formality. It is the mechanism through which a contractor learns what the site actually requires rather than what a standard specification assumes. In North Texas, where soil conditions vary significantly across short distances and expansive clay is a consistent challenge, that site-specific knowledge is what separates court installations that remain structurally sound for decades from those that begin showing problems within a few seasons.
The design decisions that follow soil testing — subbase depth, reinforcement type, drainage layout, slab thickness, and joint spacing — are all more accurate, more cost-effective, and more durable when they are based on real data from the ground beneath the project.
Homeowners planning a court installation should ask their contractor directly whether geotechnical assessment is part of the design process. The answer to that question is one of the clearest indicators of whether the finished court is being built to last or built to look good at completion and deteriorate quietly over time.

Written By:
Domenique Bomediano
Home Improvement Research Specialist
Domenique Jose Bomediano produces research-focused educational content on home renovation, construction, concrete services, and property improvement. He translates technical concepts, contractor workflows, and industry practices into clear, practical insights that help homeowners make informed decisions about projects, budgeting, and property planning.